Member Features
Find Real Estate Bargain!
Full foreclosure details
Home value, equity and ownership info
Find homes priced below market
Get full access with a FREE Account
Already a member?
$1,995,000
Listing Price3beds
4baths
8,672sqft
42,253sqft lot
3443 Manderley Dr Ne, Grand Rapids, MI 49525
Member Features
Find Real Estate Bargain!
Full foreclosure details
Home value, equity and ownership info
Find homes priced below market
Get full access with a FREE Account
Already a member?
For Sale
Off Market
Home type
Price / sqft
Year built
Home Details
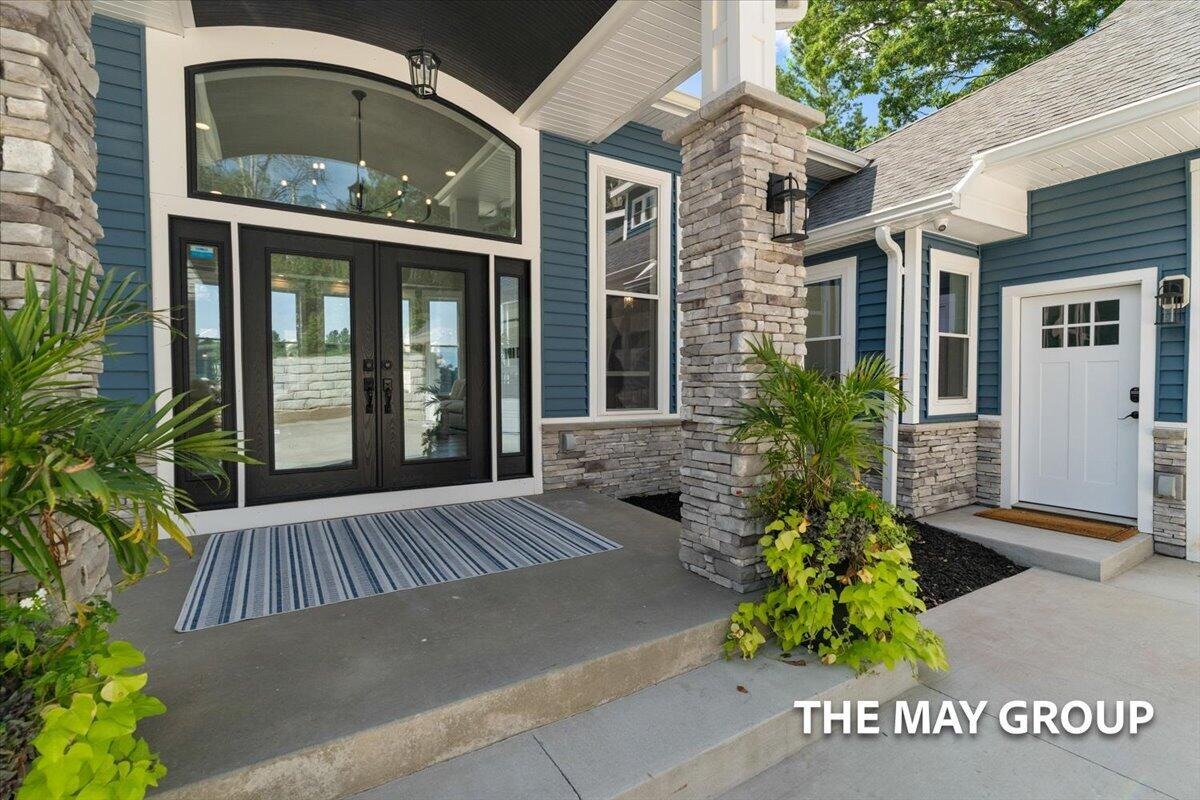
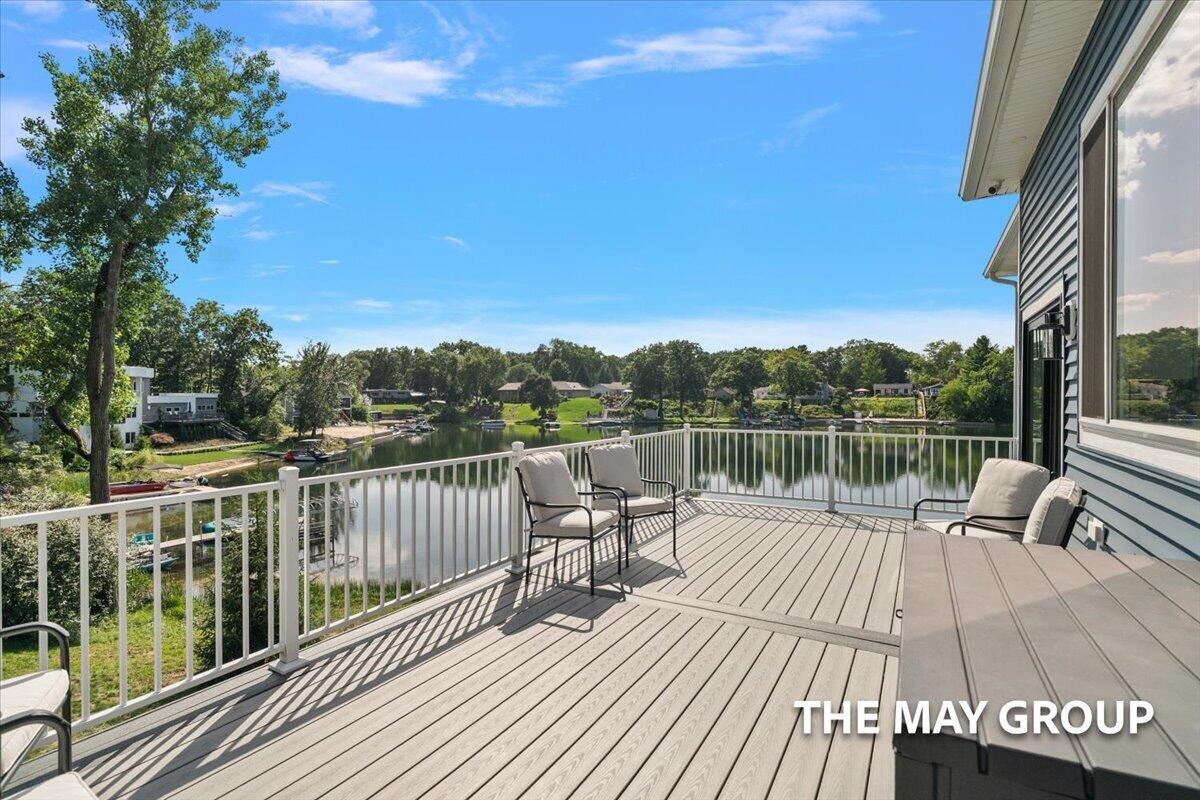
3443 Manderley presents a rare opportunity to experience lakefront living on an extraordinary scale. Beyond its beautiful gated entrance, this remarkable waterfront estate is privately positioned on just shy of one acre with an impressive 197 feet of lake frontage. As the largest residence on the lake, the home offers a combination of scale, privacy, and connection to the water that is truly difficult to replicate. The main level makes an unforgettable impression. Soaring 12-foot ceilings, extraordinary room proportions, and an incredible amount of glass create expansive, light-filled living spaces with sweeping views across the water. The sheer size and openness of the main living area is remarkable, yet the home maintains a warmth that makes it equally suited for everyday living and large-scale entertaining. At the heart of the home is an impressive gourmet kitchen designed to accommodate gatherings of nearly any size. An expansive center island anchors the space, complemented by designer appliances, abundant cabinetry and counter space, and a chef's pantry that adds both function and luxury. Surrounded by windows and open to the main living areas, the kitchen becomes a natural gathering place while keeping the lake constantly in view. With 8 bedrooms and 5.5 bathrooms, the home offers exceptional flexibility for family and guests, with every bedroom capturing beautiful lake views. The primary suite is a private waterfront retreat featuring a Jacuzzi tub, oversized walk-in
Interior Details
8672
3
4
Has Heating:
Yes
Heating Type:
Forced Air With Air Conditioning
Has Cooling:
Yes
Cooling Type:
N/A
Has Fuel:
No
Fuel Type:
N/A
Has Basement:
No
Basement Type:
Basement (unspecified)
Has Flooring:
No
Flooring Type:
N/A
Has Fireplace:
Yes
Fireplace Type:
N/A
Property Details
42253
No
No
Type:
N/A
Location:
N/A
Status:
N/A
Number of Spaces:
N/A
N/A
N/A
N/A
N/A
N/A
N/A
N/A
Construction Details
N/A
N/A
N/A
N/A
N/A
Tax History
Year
Amount
Land
Improvement
Percent Change
Assessment
2019
$7,281
$0
$0
--%
$238,600
2019
$7,281
$0
$0
--%
$238,100
2016
$5,127
$0
$0
--%
$226,600
2017
$5,328
$0
$0
--%
$187,900
2014
$5,026
$0
$0
--%
$211,200
2014
$5,026
$0
$0
--%
$188,900
2012
$4,726
$0
$0
--%
$198,800
2012
$5,417
$0
$0
--%
$158,397

Average Home Price in 49525
Nearby Properties
Zip Code
Price
Bed
Bath
Sqft
Lot
Sold Date
$1,995,000
$1,995,000
3 Beds
4 Baths
8,672 Sqft
42,253 Lot (sqft)
Sold 10/13/2026