Member Features
Find Real Estate Bargain!
Full foreclosure details
Home value, equity and ownership info
Find homes priced below market
Get full access with a FREE Account
Already a member?
$580,123
Listing Price--beds
2.5baths
2,665sqft
8,359sqft lot
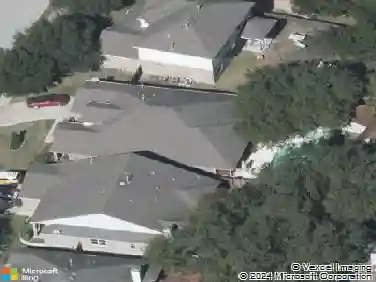
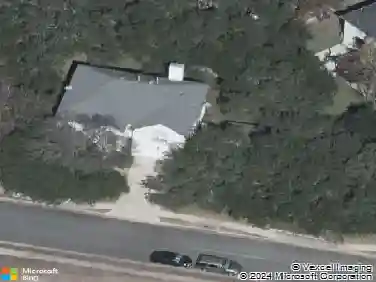
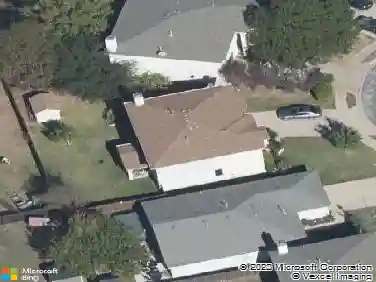
511 Mandarin Flyway, Cedar Park, TX 78613
Member Features
Find Real Estate Bargain!
Full foreclosure details
Home value, equity and ownership info
Find homes priced below market
Get full access with a FREE Account
Already a member?
For Sale
Home type
Price / sqft
Year built
Home Details
Rare opportunity backing to the Forest Oaks greenbelt - only a few homes on this green space come available each year, and this one delivers a million-dollar presence at a fraction of the price. Inside, nearly 12 ft. ceilings and oversized windows flood the home with natural light, with bright floors, walls, and countertops throughout, plus attractive light-toned wood cabinetry. The large open kitchen offers abundant cabinet storage and flows into a spacious living room anchored by a gas fireplace, plus a separate dining room with a large window. A versatile flex space - currently a reading room - adapts easily to a study, playroom, or home office. Two generously sized secondary bedrooms share a full bath with dual vanities. The primary suite impresses with a private office just inside the entry, an oversized bedroom, and a bright, light-filled bath with dual vanities and a large walk-in closet. Outside is a true retreat: a large covered patio with ceiling fans and roll-down sun shades, a soothing water feature, and uninterrupted greenbelt views with trail access. Nearly-new condition throughout, plus a 3-car garage. New roofing 2026, HVAC 2020. Forest Oaks HOA amenities include two resident pools (one with beach-entry and waterslide), a clubhouse, playscapes, a basketball court, and a 2.5-mile greenbelt trail connecting to Cedar Park's citywide trail system. Minutes from shopping, dining, entertainment, and an easy commute to Austin's tech corridor. Zoned to highly rated Lea
Interior Details
2665
N/A
2.5
Has Heating:
Yes
Heating Type:
Central
Has Cooling:
Yes
Cooling Type:
Central
Has Fuel:
No
Fuel Type:
N/A
Has Basement:
No
Basement Type:
N/A
Has Flooring:
No
Flooring Type:
Carpet
Has Fireplace:
Yes
Fireplace Type:
N/A
Property Details
8359
No
No
Type:
N/A
Location:
N/A
Status:
N/A
Number of Spaces:
N/A
No
No
No
No
Yes
No
No
Construction Details
N/A
Brick Veneer
N/A
N/A
Other (not Classified)
Tax History
Year
Amount
Land
Improvement
Percent Change
Assessment
2020
$9,119
$80,682
$291,559
--%
$372,241
2020
$9,187
$74,600
$300,192
--%
$374,792
2018
$9,183
$68,125
$293,044
--%
$361,169
2017
$8,992
$62,500
$289,237
--%
$351,737
2016
$8,623
$62,500
$271,707
--%
$334,207
2013
$6,496
$0
$0
--%
$273,976
2013
$6,496
$44,900
$204,169
--%
$249,069
2012
$6,446
$0
$0
--%
$247,069

Average Home Price in 78613
Nearby Properties
Zip Code
Price
Bed
Bath
Sqft
Lot
Sold Date
$509,381
-- Beds
2.5 Baths
2,467 Sqft
8,600 Lot (sqft)
Sold 10/27/2026