Member Features
Find Real Estate Bargain!
Full foreclosure details
Home value, equity and ownership info
Find homes priced below market
Get full access with a FREE Account
Already a member?
$452,960
Listing Price3beds
2baths
1,486sqft
8,712sqft lot
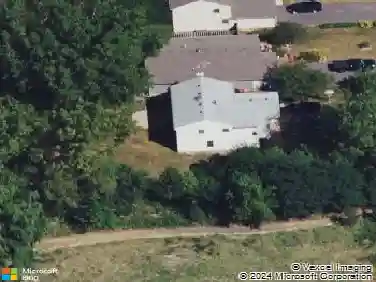
1106 Manchester Rd, Wheaton, IL 60187
Member Features
Find Real Estate Bargain!
Full foreclosure details
Home value, equity and ownership info
Find homes priced below market
Get full access with a FREE Account
Already a member?
For Sale
Home type
Price / sqft
Year built
Home Details
Surrounded by an idyllic cottage style garden, this lovely Cape Cod gifts its buyer stunning landscaping, thoughtfully created by its current owner. Expect delightful colorful floral arrangements changing with the seasons. The interior communicates a warm and inviting feel with its on trend decor including neutral paint, accent walls and even an exposed brick wall! The well stocked kitchen and L shaped living and dining room extend plenty of room for holiday gatherings. The recent addition to the main level offers flexibility as a primary suite, home school room, home office or family room. An additional bedroom and full bath complete the main level. Upstairs you'll find brand new carpet, a second full bath and an additional bedroom. The basement is a large open area with laundry and mechanicals. Wonderfully located near downtown Wheaton, the train station, Prairie Path and Lincoln Marsh. Meticulously maintained and consistently updated including HVAC replacement in 2017 and roof replacement in 2023. Driveway will have asphalt coating the last week of April.
Interior Details
1486
3
2
Has Heating:
Yes
Heating Type:
Yes
Has Cooling:
Yes
Cooling Type:
Central
Has Fuel:
No
Fuel Type:
N/A
Has Basement:
No
Basement Type:
Basement (unspecified)
Has Flooring:
No
Flooring Type:
N/A
Has Fireplace:
Yes
Fireplace Type:
N/A
Property Details
8712
Yes
No
Type:
Garage, Detached
Location:
N/A
Status:
N/A
Number of Spaces:
2
N/A
N/A
N/A
N/A
N/A
N/A
N/A
Construction Details
Cape Cod
Brick
N/A
N/A
N/A
Tax History
Year
Amount
Land
Improvement
Percent Change
Assessment
2019
$5,373
$19,690
$80,440
--%
$100,130
2018
$5,442
$18,570
$62,570
--%
$81,140
2017
$5,354
$17,880
$60,260
--%
$78,140
2016
$5,275
$17,170
$57,850
--%
$75,020
2015
$5,332
$16,380
$56,530
--%
$72,910
2013
$3,493
$5,970
$44,390
--%
$50,360
2012
$3,422
$6,220
$46,290
--%
$52,510
2011
$3,348
$6,646
$49,435
--%
$56,081

Average Home Price in 60187
Nearby Properties
Zip Code
Price
Bed
Bath
Sqft
Lot
Sold Date
$465,432
$465,432
3 Beds
2 Baths
1,698 Sqft
7,405 Lot (sqft)
Sold 07/21/2026
$415,000
$415,000
3 Beds
2.5 Baths
1,660 Sqft
7,405 Lot (sqft)
Sold 10/18/2026
$452,960
$452,960
3 Beds
2 Baths
1,486 Sqft
8,712 Lot (sqft)
Sold 10/13/2026
$395,000
$395,000
3 Beds
2 Baths
1,352 Sqft
7,405 Lot (sqft)
Sold 10/13/2026
$375,000
$375,000
3 Beds
2 Baths
1,368 Sqft
8,712 Lot (sqft)
Sold 10/13/2026