Member Features
Find Real Estate Bargain!
Full foreclosure details
Home value, equity and ownership info
Find homes priced below market
Get full access with a FREE Account
Already a member?
$795,000
Listing Price3beds
2.5baths
2,233sqft
555,826sqft lot
6079 Manchester Rd, Poplar Grove, IL 61065
Member Features
Find Real Estate Bargain!
Full foreclosure details
Home value, equity and ownership info
Find homes priced below market
Get full access with a FREE Account
Already a member?
For Sale
Off Market
Home type
Price / sqft
Year built
Home Details
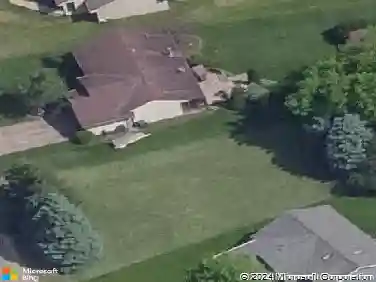
Looking for buildings AND a nice home ?? Previously the HOST farm for the dairy breakfast this property has it all and is turnkey ready for livestock , heated or cold storage , gardens / co-op or any vision you have ! The recently remodeled 3 bedroom, 2.5 bath home has a steel roof, new drywall / plaster & fresh paint , new kitchen appliances, 2 fireplaces, new interior & exterior doors, french doors w/ blinds in glass, different types of flooring, lights , all bathrooms, 2 laundry areas, newer Ruud AC, LP furnace. The homes pt exposed remodeled basement ( w/ 2 ground levels doors ) has a full bath w/shower, framed 13' x 15' 4th BR / bonus room , a 12' x 24' rec room w/ FP and a 18' x19' cold storage under the Flexicore garage. Buildings ( all steel or steel sided ) have high clearance , wide doors offering you endless uses for them. Buildings include a 23 ' x 34' insulated shop w/ 12' x 12' door & 220 . 140' x 40' show barn complete w / 14' tall doors, furn& AC in office & wash rack, 1/2 bath, stamped concrete, individual pens , 5 w/ dutch doors to outside pens. Zimmerman gates. 30' x 71'southern facing shed w/ concrete lot that can be divided into 5 pens, all with Ritchie auto water. 160' x 60' building w/ curtains and roof insulation ( previously the pack barn & equip. storage ) , 35' x 40' free stall barn w/ curtains & fans, 55' x 27' hip roof barn w/attached 84' x34' heated & insulated w/ blown in insul and EPS board complete w/41 stanchions , barn cleaner , 800 gal tank
Interior Details
2233
3
2.5
Has Heating:
Yes
Heating Type:
Central
Has Cooling:
Yes
Cooling Type:
Central
Has Fuel:
No
Fuel Type:
N/A
Has Basement:
No
Basement Type:
Basement (unspecified)
Has Flooring:
No
Flooring Type:
N/A
Has Fireplace:
Yes
Fireplace Type:
N/A
Property Details
555826
No
No
Type:
N/A
Location:
N/A
Status:
N/A
Number of Spaces:
N/A
N/A
N/A
N/A
N/A
N/A
N/A
N/A
Construction Details
N/A
Wood Siding
N/A
Gable
Composition Shingle
Tax History
Year
Amount
Land
Improvement
Percent Change
Assessment
2019
$9,539
$13,004
$82,656
--%
$95,660
2018
$9,609
$116,959
$78,594
--%
$195,553
2018
$9,609
$12,853
$75,142
--%
$87,995
2016
$4,509
$10,424
$72,800
--%
$83,224
2015
$9,346
$10,664
$75,838
--%
$86,502

Average Home Price in 61065