
Member Features
Find Real Estate Bargain!
Full foreclosure details
Home value, equity and ownership info
Find homes priced below market
Get full access with a FREE Account
Already a member?
$375,000
Listing Price3beds
2baths
1,392sqft
66,211sqft lot
340 Manchester Rd, Bumpass, VA 23024
Member Features
Find Real Estate Bargain!
Full foreclosure details
Home value, equity and ownership info
Find homes priced below market
Get full access with a FREE Account
Already a member?
For Sale
Pending
Home type
Price / sqft
Year built
Home Details
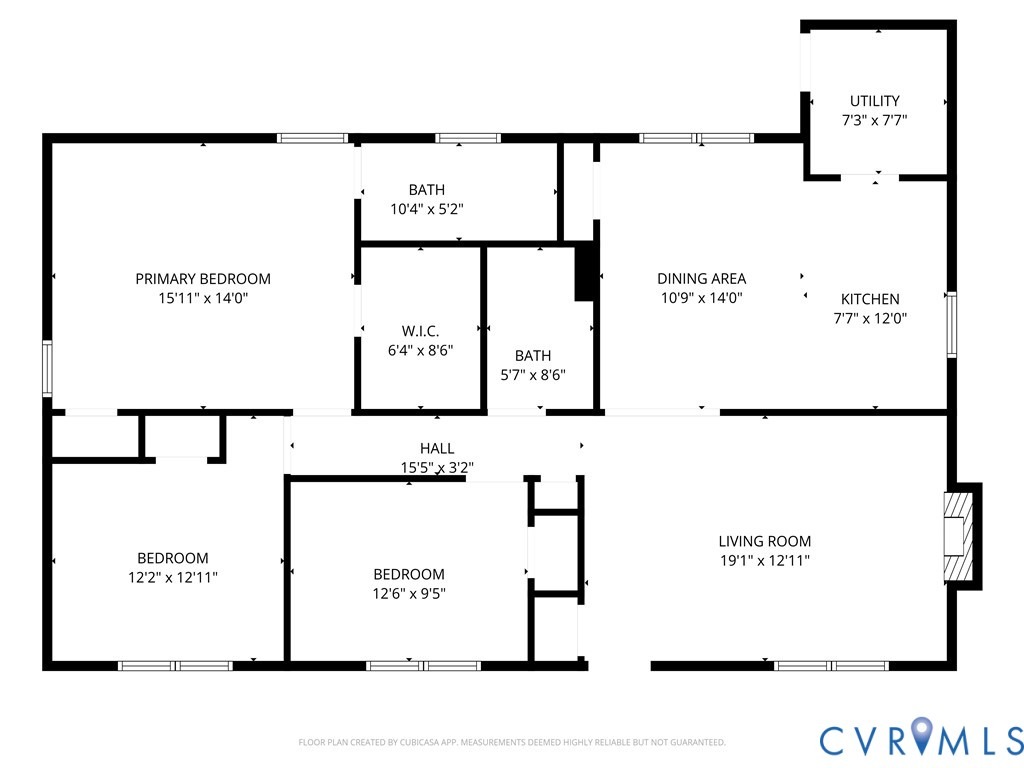
Welcome to 340 Manchester Road in Bumpass, Virginia! Escape to the peaceful countryside in this adorable ranch-style home featuring 3 bedrooms and 2 full bathrooms. The inviting living room boasts vaulted ceilings and a cozy gas fireplace, creating the perfect space to relax or entertain. The eat-in kitchen offers beautiful cabinetry and granite countertops, providing both style and functionality for everyday living. A separate laundry room adds extra convenience. All three bedrooms are generously sized, including a comfortable primary suite with a walk-in closet and a private bath featuring double vanities. Enjoy the tranquility of country living while still being conveniently located-just 25 minutes to Short Pump and about 40 minutes to Charlottesville for shopping, dining, and entertainment. If youre looking for quiet country living with modern comforts and easy access to nearby amenities, this charming home is the perfect place to call home. Firefly Fiber Internet is available!!
Interior Details
1392
3
2
Has Heating:
Yes
Heating Type:
Heat Pump
Has Cooling:
Yes
Cooling Type:
N/A
Has Fuel:
Yes
Fuel Type:
Electric
Has Basement:
No
Basement Type:
No Basement
Has Flooring:
No
Flooring Type:
Wood (unspecified)
Has Fireplace:
Yes
Fireplace Type:
N/A
Property Details
66211
Yes
Yes
Type:
N/A
Location:
N/A
Status:
N/A
Number of Spaces:
N/A
No
No
No
No
No
No
No
Construction Details
N/A
Aluminum/vinyl
N/A
Gable/hip
Asphalt
Tax History
Year
Amount
Land
Improvement
Percent Change
Assessment
2020
$1,445
$28,600
$172,200
--%
$200,800
2019
$1,423
$28,600
$169,100
--%
$197,700
2018
$1,410
$28,600
$167,300
--%
$195,900
2017
$1,317
$27,300
$155,700
--%
$183,000
2016
$196
$27,300
$0
--%
$27,300

Average Home Price in 23024
Nearby Properties
Zip Code
Price
Bed
Bath
Sqft
Lot
Sold Date
$364,175
$364,175
3 Beds
2 Baths
1,560 Sqft
898,643 Lot (sqft)
Sold 07/18/2026
$430,293
$430,293
3 Beds
2 Baths
1,392 Sqft
77,537 Lot (sqft)
Sold 07/01/2026
$389,004
$389,004
3 Beds
2 Baths
1,500 Sqft
142,006 Lot (sqft)
Sold 10/27/2026
$374,950
$374,950
3 Beds
2 Baths
1,312 Sqft
82,764 Lot (sqft)
Sold 10/26/2026
$399,000
$399,000
3 Beds
2 Baths
1,500 Sqft
165,964 Lot (sqft)
Sold 10/26/2026
$411,440
$411,440
3 Beds
2 Baths
1,500 Sqft
100,624 Lot (sqft)
Sold 10/27/2026
$384,000
$384,000
3 Beds
2 Baths
1,500 Sqft
81,893 Lot (sqft)
Sold 10/26/2026
$375,000
$375,000
3 Beds
2 Baths
1,392 Sqft
66,211 Lot (sqft)
Sold 10/26/2026
$369,000
$369,000
3 Beds
2 Baths
1,232 Sqft
142,006 Lot (sqft)
Sold 10/26/2026





