Member Features
Find Real Estate Bargain!
Full foreclosure details
Home value, equity and ownership info
Find homes priced below market
Get full access with a FREE Account
Already a member?
$649,000
Listing Price3beds
1baths
1,029sqft
10,454sqft lot
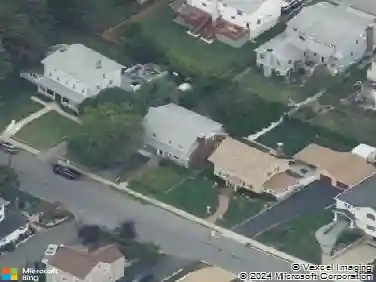
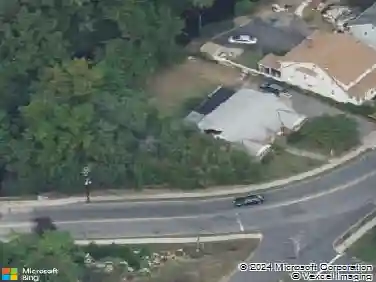
1676 Mamaroneck Ave, Mamaroneck, NY 10543
Member Features
Find Real Estate Bargain!
Full foreclosure details
Home value, equity and ownership info
Find homes priced below market
Get full access with a FREE Account
Already a member?
For Sale
Off Market
Home type
Price / sqft
Year built
Home Details
Welcome to 1676 Mamaroneck Avenue, where modern design meets everyday comfort in a convenient location. Located in one of Westchesters most sought-after communities, this attractive home offers a seamless blend of style, function, and locationall just minutes from the vibrant downtown, picturesque parks, and easy commuting. As you step inside, youre welcomed by a bright, open-concept layout perfect for both relaxed living and entertaining. The expansive living room is anchored by a large picture window that floods the space with natural light, creating a warm and inviting atmosphere year-round. Beautiful hardwood floors and clean modern lines offer a timeless aesthetic, setting the tone for the rest of the home. The heart of the home is the chic black-and-white kitchen, where form meets function. Enjoy preparing meals with newer stainless steel appliances, striking granite countertops, and ample cabinetry for storage. A convenient door leads directly to the backyardperfect for barbecues, playtime, or simply enjoying your morning coffee in peace. The main level features three generously sized bedrooms, including a spacious primary with direct access to a deckan ideal spot for unwinding after a long day. Down the hall, two additional bedrooms offer flexibility for guests, home office, or family needs. An elegant hall bathroom with stylish finishes completes the first floor. Downstairs, youll find a full lower-level retreat featuring a large, finished recreation roomperfect for
Interior Details
1029
3
1
Has Heating:
Yes
Heating Type:
Central
Has Cooling:
Yes
Cooling Type:
Central
Has Fuel:
Yes
Fuel Type:
Gas
Has Basement:
No
Basement Type:
Full
Has Flooring:
No
Flooring Type:
N/A
Has Fireplace:
Yes
Fireplace Type:
N/A
Property Details
10454
Yes
Yes
Type:
Garage, Attached
Location:
N/A
Status:
N/A
Number of Spaces:
1
No
No
No
No
No
No
No
Construction Details
Ranch
Wood
N/A
N/A
N/A
Tax History
Year
Amount
Land
Improvement
Percent Change
Assessment
2019
$6,808
$207,500
$176,500
--%
$384,000
2018
$8,151
$207,500
$172,500
--%
$380,000
2017
$6,794
$207,500
$172,500
--%
$380,000
2017
$6,385
$183,000
$262,000
--%
$445,000
2016
$6,060
$183,000
$207,000
--%
$390,000
2013
$320,773
$183,000
$207,000
--%
$390,000

Average Home Price in 10543
Nearby Properties
Zip Code
Price
Bed
Bath
Sqft
Lot
Sold Date
$649,000
3 Beds
1 Baths
1,029 Sqft
10,454 Lot (sqft)
Sold 09/29/2026