

Member Features
Find Real Estate Bargain!
Full foreclosure details
Home value, equity and ownership info
Find homes priced below market
Get full access with a FREE Account
Already a member?
$1,799,000
Listing Price5beds
7baths
5,659sqft
37,178sqft lot
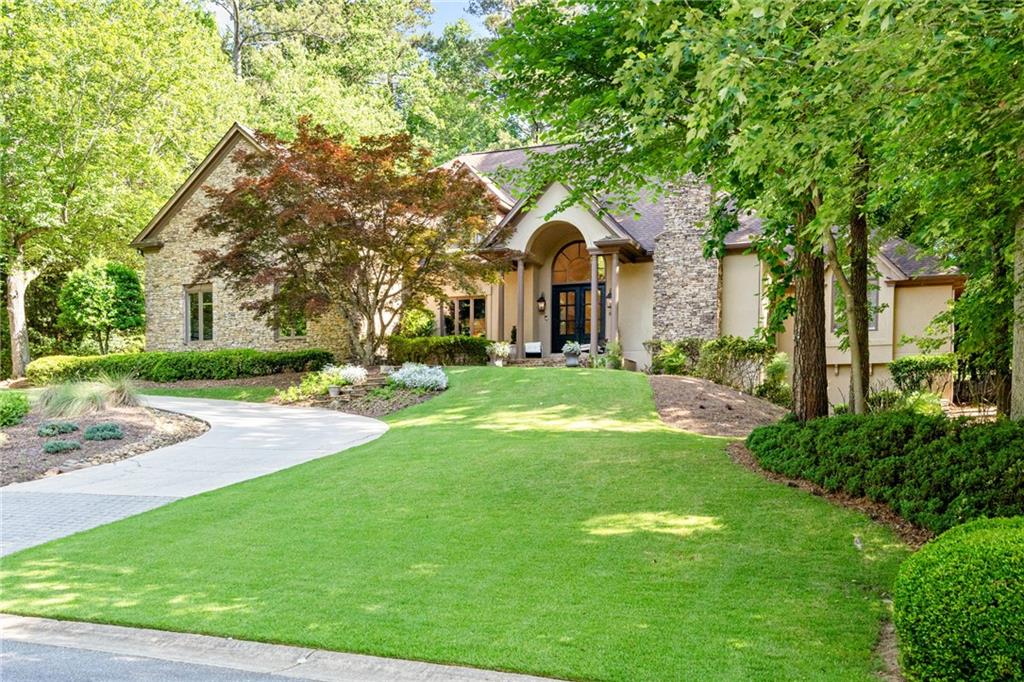
820 Malvern Hl, Johns Creek, GA 30022
Member Features
Find Real Estate Bargain!
Full foreclosure details
Home value, equity and ownership info
Find homes priced below market
Get full access with a FREE Account
Already a member?
For Sale
Off Market
Home type
Price / sqft
Year built
Home Details
Welcome this beautifully remodeled residence, nestled within the esteemed golf course community of Country Club of the South. As you step through the custom wrought iron double doors, a vaulted foyer leads you through an exquisite oval rotunda, revealing the sundrenched Grand Room. Here, a wall of windows frames a breathtaking view of the lush pool and hot tub. To the right of the foyer, a sophisticated fireside office adorned with custom bookshelves and intricate trim details offers an ideal space for serene productivity. The dramatic dining room, with its rich dark blue walls and ceiling, provides a perfect setting for formal entertaining and cherished family gatherings. The kitchen, a culinary masterpiece, has been impeccably updated with custom cabinets, gleaming Quartz countertops, a gourmet Z-line 8-burner range, a custom refrigerator with French doors, and refrigerator/freezer drawers, complemented by a delightful coffee bar. The breakfast room, graced with a wall of windows overlooking the pool, seamlessly connects to the inviting fireside keeping room. The main floor also features an expansive fireside master suite, complete with his-and-hers closets and a luxurious master bath. On the opposite side of the home, a private guest suite with its own entrance and full bathroom ensures comfort and privacy for visitors. The upper level boasts three generously proportioned bedrooms, each with ample closets and en-suite baths. The extraordinary terrace level is an entertaine
Interior Details
5659
5
7
Has Heating:
Yes
Heating Type:
Yes
Has Cooling:
Yes
Cooling Type:
N/A
Has Fuel:
Yes
Fuel Type:
Gas
Has Basement:
No
Basement Type:
Full
Has Flooring:
No
Flooring Type:
N/A
Has Fireplace:
Yes
Fireplace Type:
N/A
Property Details
37178
Yes
Yes
Type:
N/A
Location:
N/A
Status:
N/A
Number of Spaces:
N/A
No
No
No
No
Yes
No
No
Construction Details
Conventional
Brick/stone (brick And/or Stone)
N/A
N/A
N/A
Tax History
Year
Amount
Land
Improvement
Percent Change
Assessment
2020
$10,118
$76,240
$238,120
--%
$314,360
2019
$10,429
$60,360
$267,000
--%
$327,360
2018
$9,844
$58,920
$255,600
--%
$314,520
2017
$8,175
$53,360
$199,000
--%
$252,360
2016
$7,886
$53,360
$194,160
--%
$247,520
2014
$8,269
$53,360
$194,160
--%
$247,520
2012
$7,967
$53,360
$194,160
--%
$247,520
2011
$7,979
$53,360
$194,160
--%
$247,520

Average Home Price in 30022
Nearby Properties
Zip Code
Price
Bed
Bath
Sqft
Lot
Sold Date
$1,885,000
$1,885,000
5 Beds
6 Baths
6,090 Sqft
39,748 Lot (sqft)
Sold 10/05/2026
$1,725,000
$1,725,000
4 Beds
5 Baths
5,960 Sqft
60,700 Lot (sqft)
Sold 10/06/2026
$1,747,259
$1,747,259
5 Beds
4.5 Baths
5,236 Sqft
35,305 Lot (sqft)
Sold 10/06/2026
$1,799,000
$1,799,000
5 Beds
7 Baths
5,659 Sqft
37,178 Lot (sqft)
Sold 09/29/2026




