Member Features
Find Real Estate Bargain!
Full foreclosure details
Home value, equity and ownership info
Find homes priced below market
Get full access with a FREE Account
Already a member?
$710,000
Listing Price4beds
1.5baths
1,682sqft
10,019sqft lot
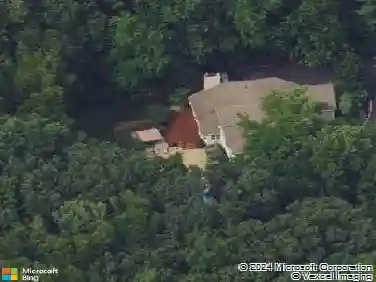
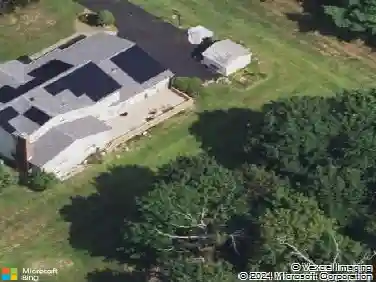
16 W Maltbie Ave, Suffern, NY 10901
Member Features
Find Real Estate Bargain!
Full foreclosure details
Home value, equity and ownership info
Find homes priced below market
Get full access with a FREE Account
Already a member?
For Sale
Off Market
Home type
Price / sqft
Year built
Home Details
Fall in love with this beautifully renovated 4BR, 2BA home with over 2,000sf living space, situated on a rare double lot. A cozy covered porch welcomes you into a sun-drenched, open-concept main floor featuring hardwood floors, skylights, and a spacious designer kitchen with granite counters, a center island, and stainless appliances. Two Bedrooms and a full bath complete this level. Upstairs youll find 2 more Bedrooms and an additional full Bath. Downstairs, the partially finished basement provides an extra family room plus massive storage and Bilco door access to the backyard. Outside, enjoy a detached garage, two covered parking bays, a long driveway, and an expansive backyard perfect for play or entertaining. This home has central AC, lots of natural sunlight and many closets. Ideally located in a quiet neighborhood just steps from the Suffern Train Station and minutes from downtown dining and shopping.
Interior Details
1682
4
1.5
Has Heating:
Yes
Heating Type:
Hot Water
Has Cooling:
No
Cooling Type:
N/A
Has Fuel:
Yes
Fuel Type:
Gas
Has Basement:
No
Basement Type:
Full
Has Flooring:
No
Flooring Type:
N/A
Has Fireplace:
Yes
Fireplace Type:
N/A
Property Details
10019
Yes
Yes
Type:
Garage, Detached
Location:
N/A
Status:
N/A
Number of Spaces:
2
N/A
N/A
N/A
N/A
N/A
N/A
N/A
Construction Details
Cape Cod
Wood
N/A
N/A
N/A
Tax History
Year
Amount
Land
Improvement
Percent Change
Assessment
2020
$31,300
$11,800
$33,800
--%
$45,600
2018
$25,903
$11,800
$33,800
--%
$45,600
2017
$15,335
$11,800
$33,800
--%
$45,600
2016
$15,097
$11,800
$33,800
--%
$45,600
2015
$13,838
$11,800
$33,800
--%
$45,600
2013
$10,126
$11,800
$33,800
--%
$45,600
2011
$4,294
$11,800
$33,800
--%
$45,600

Average Home Price in 10901
Nearby Properties
Zip Code
Price
Bed
Bath
Sqft
Lot
Sold Date
$674,476
$674,476
3 Beds
1 Baths
1,526 Sqft
10,890 Lot (sqft)
Sold 07/30/2026
$579,960
$579,960
2 Beds
1.5 Baths
1,884 Sqft
4,792 Lot (sqft)
Sold 06/10/2026
$710,000
$710,000
4 Beds
1.5 Baths
1,682 Sqft
10,019 Lot (sqft)
Sold 10/18/2026
$749,998
$749,998
4 Beds
2 Baths
1,544 Sqft
11,761 Lot (sqft)
Sold 11/15/2025
$644,193
$644,193
4 Beds
1 Baths
1,628 Sqft
8,712 Lot (sqft)
Sold NaN/NaN/NaN
$575,000
$575,000
3 Beds
1 Baths
1,440 Sqft
6,534 Lot (sqft)
Sold 10/26/2026
$650,000
$650,000
4 Beds
3 Baths
1,666 Sqft
7,405 Lot (sqft)
Sold 10/26/2026
$635,000
$635,000
2 Beds
2 Baths
1,680 Sqft
6,098 Lot (sqft)
Sold 10/13/2026
$599,000
$599,000
3 Beds
1 Baths
1,888 Sqft
12,197 Lot (sqft)
Sold 10/13/2026