
Member Features
Find Real Estate Bargain!
Full foreclosure details
Home value, equity and ownership info
Find homes priced below market
Get full access with a FREE Account
Already a member?
$1,400,000
Listing Price3beds
5baths
6,475sqft
45,738sqft lot
351 Mallard Trl Nw, Cleveland, TN 37312
Member Features
Find Real Estate Bargain!
Full foreclosure details
Home value, equity and ownership info
Find homes priced below market
Get full access with a FREE Account
Already a member?
For Sale
Off Market
Home type
Price / sqft
Year built
Home Details
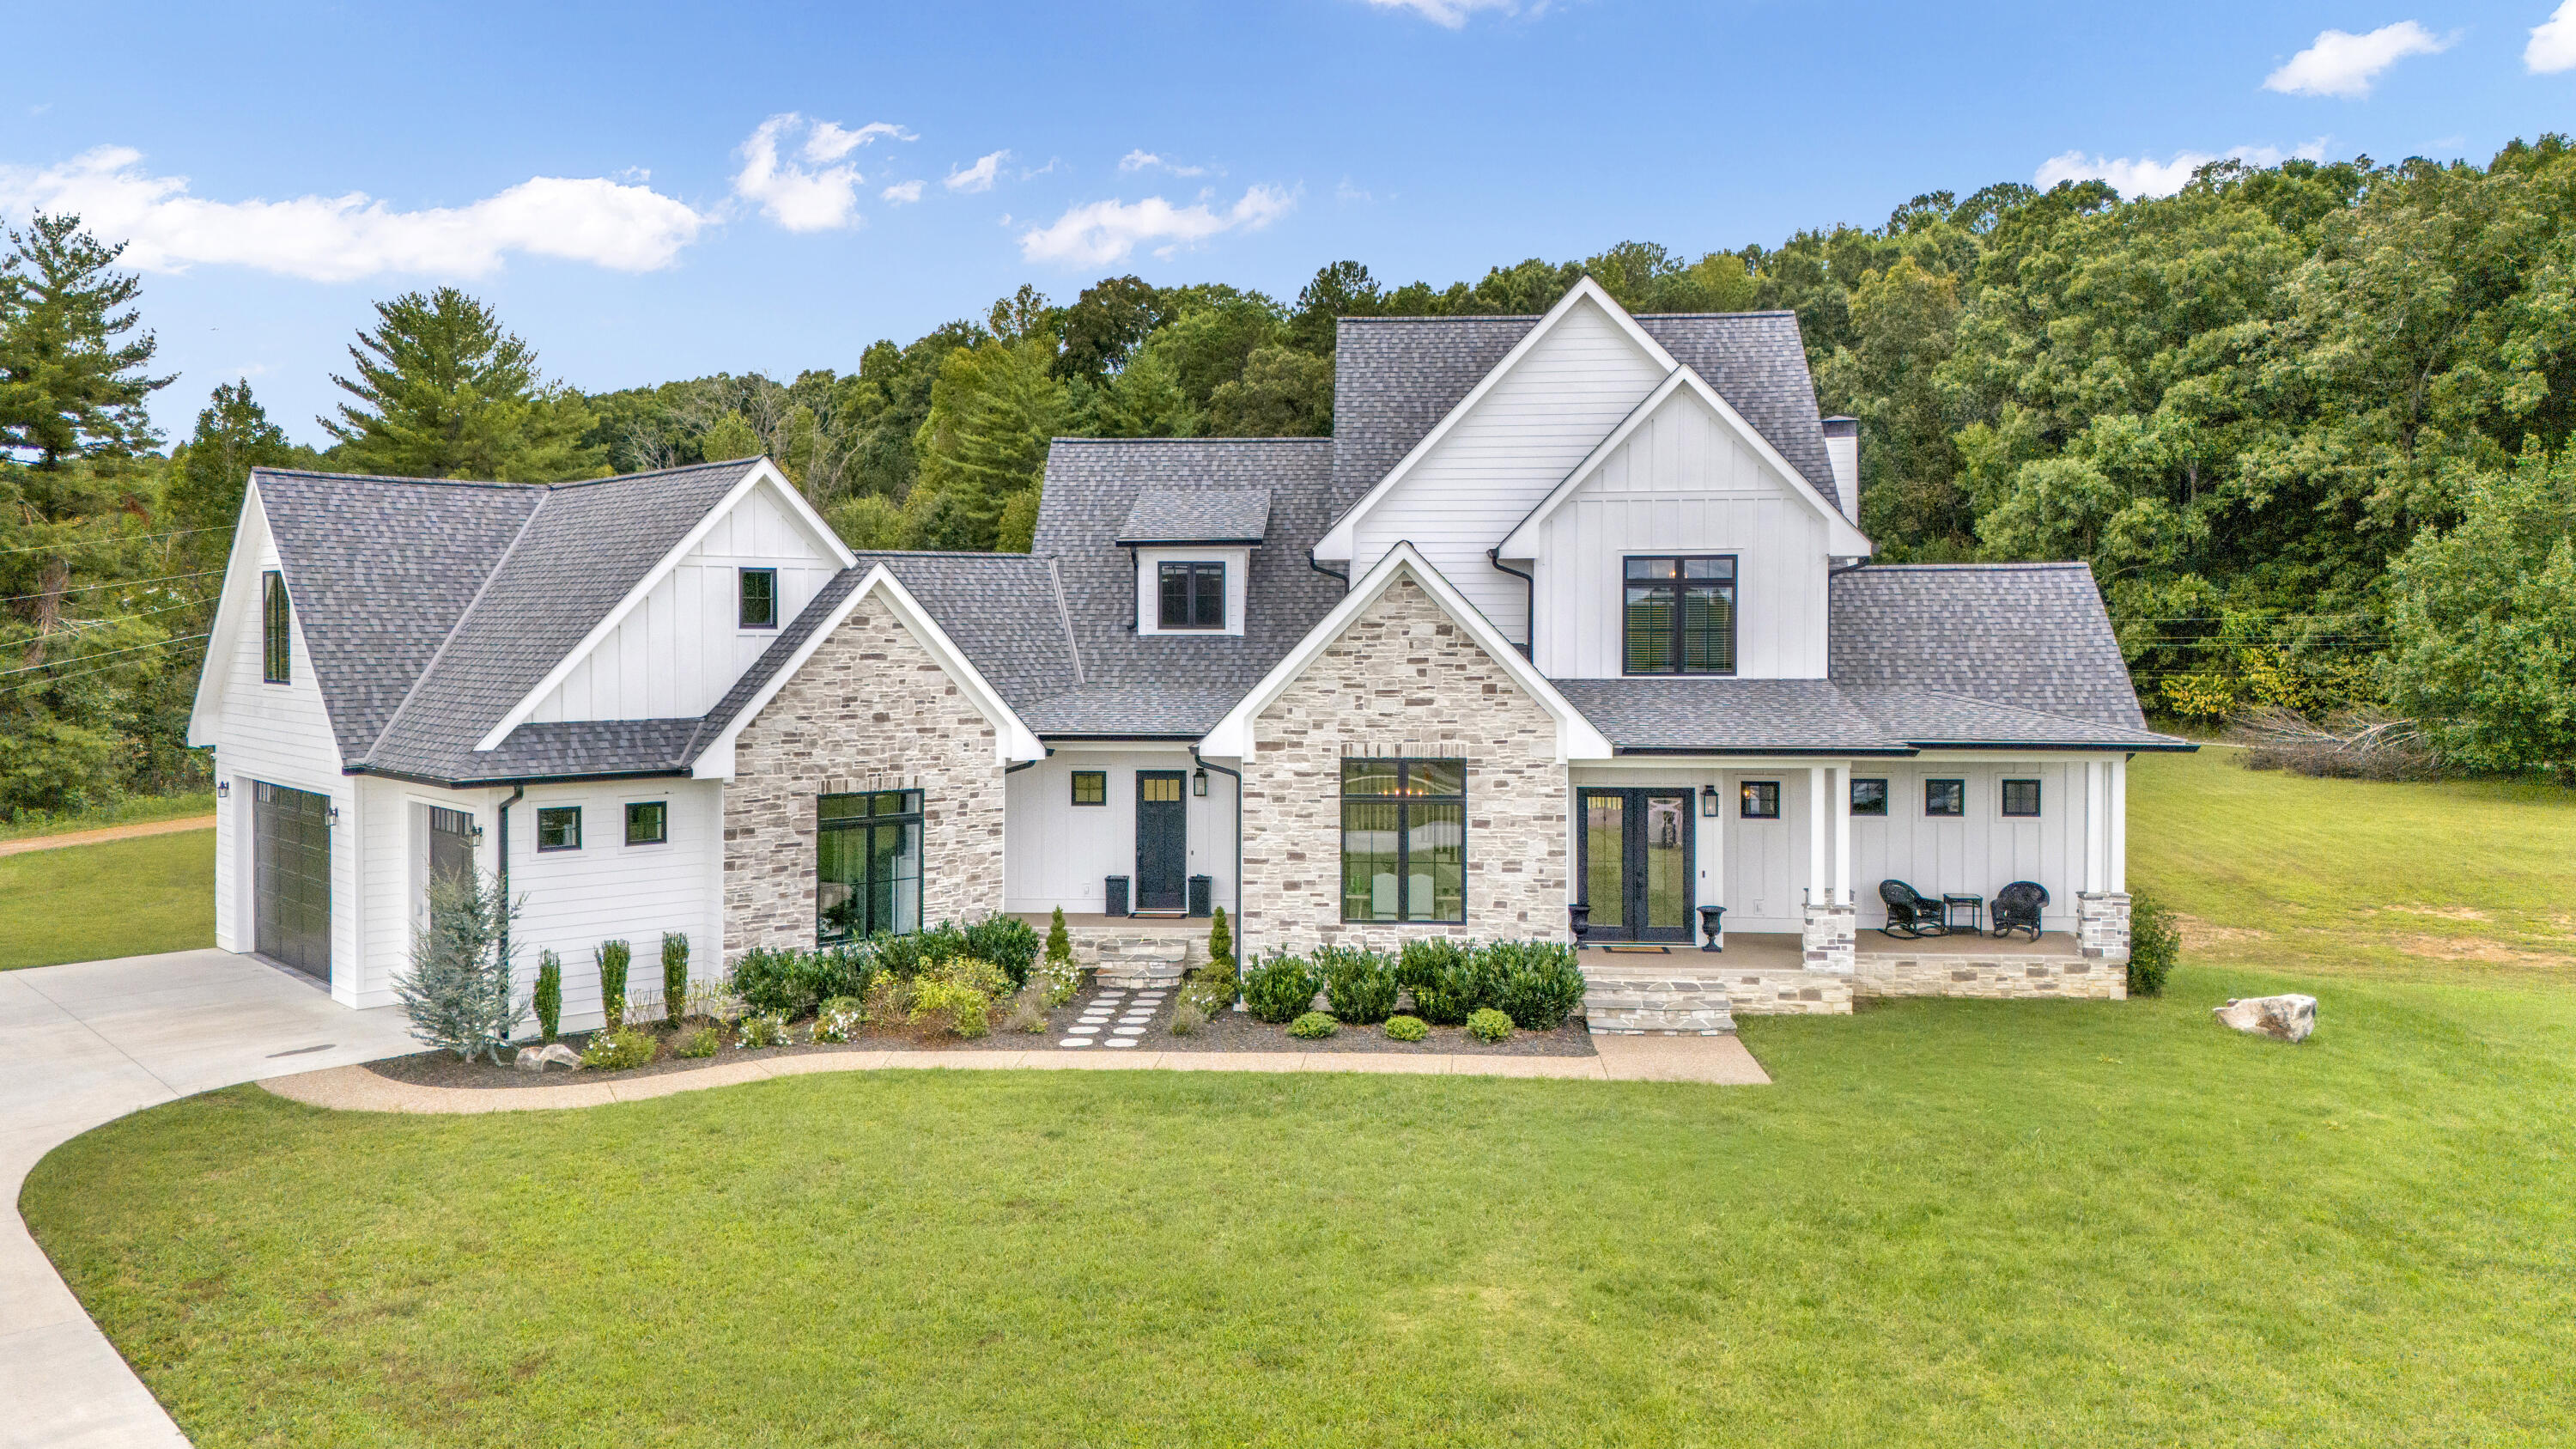
Stunning custom built home nestled in a serene cul-de-sac of the popular Mallard Cove subdivision in Cleveland, TN! This exquisite custom-built luxury home spans over 7, 400 square feet total and offers an unparalleled living experience. As you step inside, you are greeted by soaring 10-foot ceilings and an expansive open floor plan, seamlessly connecting the elegant living spaces. The gourmet kitchen features beautiful quartz countertops, perfect for both everyday cooking and entertaining, custom cabinetry and an industrial sized refrigerator. The attention to detail is evident throughout, with intricate trim adorning doors and windows, enhancing the home's sophisticated charm. The large master suite is a true retreat, boasting a lavish bathroom complete with a unique and spacious walk-in shower, double sink and a vanity. It also features an over-sized walk in closet designed for ultimate organization and convenience. Every corner of this home is designed for comfort and style, including the beautiful brick flooring in the laundry room, conveniently located directly across the hall from your master suite closet. It blends practicality with luxury. Downstairs, you'll find a wide open space for anything your heart desires! Love entertaining, exercising, having a workshop or more storage space? This basement truly offers it all! On the upper level, you'll find your extra bedrooms and bathroom, perfect for the family or house guests. Outside, the meticulously land
Interior Details
6475
3
5
Has Heating:
Yes
Heating Type:
Forced Air With Air Conditioning
Has Cooling:
Yes
Cooling Type:
N/A
Has Fuel:
No
Fuel Type:
N/A
Has Basement:
No
Basement Type:
Partial
Has Flooring:
No
Flooring Type:
Carpet
Has Fireplace:
Yes
Fireplace Type:
N/A
Property Details
45738
Yes
Yes
Type:
Garage, Attached
Location:
N/A
Status:
N/A
Number of Spaces:
4
No
No
No
No
Yes
No
No
Construction Details
N/A
Stone
N/A
Gable/hip
Composition Shingle
Tax History
Year
Amount
Land
Improvement
Percent Change
Assessment
2020
$276
$12,425
$0
--%
$12,425
2019
$276
$12,425
$0
--%
$12,425
2017
$314
$12,425
$0
--%
$12,425
2017
$314
$12,425
$0
--%
$12,425
2016
$229
$9,900
$0
--%
$9,900
2014
$269
$0
$0
--%
$9,900
2013
$249
$0
$0
--%
$9,900
2011
$234
$0
$0
--%
$11,000

Average Home Price in 37312
Nearby Properties
Zip Code
Price
Bed
Bath
Sqft
Lot
Sold Date
$1,400,000
$1,400,000
3 Beds
5 Baths
6,475 Sqft
45,738 Lot (sqft)
Sold 09/29/2026




