
Member Features
Find Real Estate Bargain!
Full foreclosure details
Home value, equity and ownership info
Find homes priced below market
Get full access with a FREE Account
Already a member?
$3,550,000
Listing Price4beds
6baths
4,287sqft
43,124sqft lot
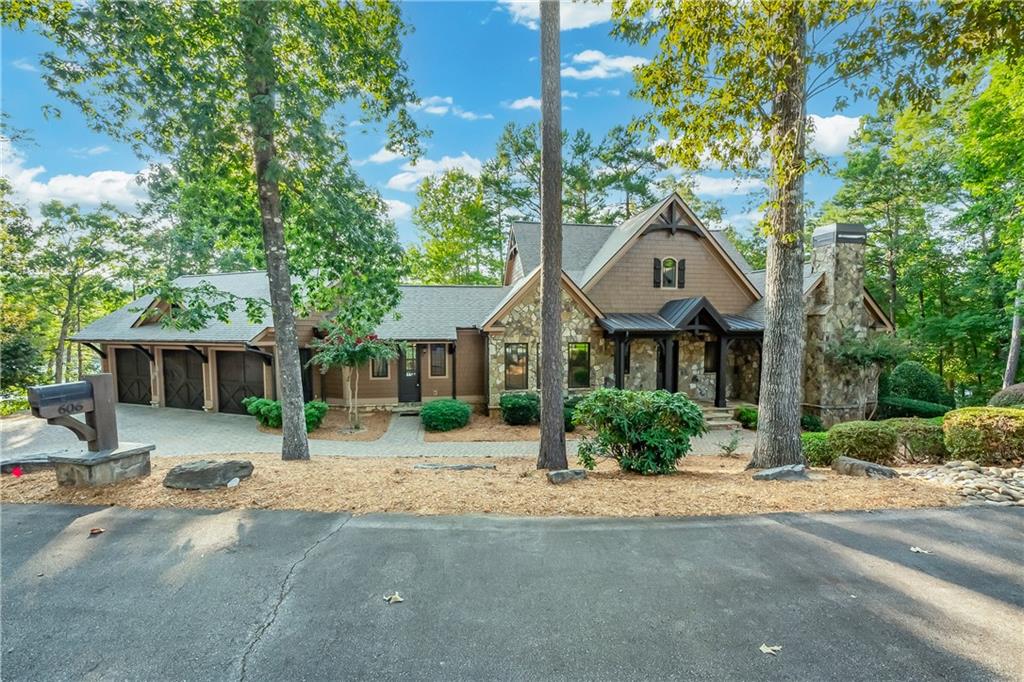
606 Majesty Ct, Salem, SC 29676
Member Features
Find Real Estate Bargain!
Full foreclosure details
Home value, equity and ownership info
Find homes priced below market
Get full access with a FREE Account
Already a member?
For Sale
Off Market
Home type
Price / sqft
Year built
Home Details
Set along the shores of a calm, emerald-green Lake Keowee Cove, 606 Majesty Court offers an enviable floor plan that extends across two levels, beautifully underscored by master craftsmanship throughout. The home rests near the base of a lakefront hillside and at the end of a cul-de-sac. It showcases a stone and hardy-board siding exterior of earthy tones, with a beautiful stone-covered porch at the front and an arched stone entry leading inside. The great room features tongue-and-groove pine ceilings and a soaring stone fireplace as the perfect backdrop for a spellbinding wall of lakeside windows and French doors, which open to a deck. Just off the foyer is a guest room ensuite with a fireplace that could also be used as an office. The kitchen surrounds an island with a cooktop and a breakfast seating area. Premium appliances include a wolf oven, gas cooktop, Sub-Zero fridge, and a dishwasher. The beautiful dining area is great for family gatherings. Double doors near the kitchen access a screened porch with a fireplace. One side of the porch opens to a lakefront tanning deck, while the other leads to a side grilling deck with a gas line connection for a grill. The main-level master with a tray ceiling presents lovely lake views with a sitting area and provides closets with custom cabinetry. The en-suite incorporates double vanities and a built-in jetted tub. On the lower level, a family room furnishes a fireplace and bar kitchenette. Two generous bedroom suites occupy each
Interior Details
4287
4
6
Has Heating:
Yes
Heating Type:
Central
Has Cooling:
Yes
Cooling Type:
Central
Has Fuel:
No
Fuel Type:
N/A
Has Basement:
No
Basement Type:
Finished
Has Flooring:
No
Flooring Type:
N/A
Has Fireplace:
Yes
Fireplace Type:
N/A
Property Details
43124
No
No
Type:
Garage, Attached
Location:
N/A
Status:
N/A
Number of Spaces:
4
No
No
No
No
Yes
No
No
Construction Details
Contemporary
Fiber Cement Siding (hardi-board/hardi-plank)
N/A
Gable
Shingle
Tax History
Year
Amount
Land
Improvement
Percent Change
Assessment
2019
$21,786
$0
$0
--%
$0
2013
$20,483
$30,000
$65,269
--%
$95,269
2012
$20,390
$30,000
$65,269
--%
$95,269

Average Home Price in 29676
Nearby Properties
Zip Code
Price
Bed
Bath
Sqft
Lot
Sold Date
$3,689,000
$3,689,000
5 Beds
5 Baths
4,240 Sqft
45,302 Lot (sqft)
Sold 10/06/2026
$3,550,000
$3,550,000
4 Beds
6 Baths
4,287 Sqft
43,124 Lot (sqft)
Sold 09/29/2026
$3,900,000
$3,900,000
5 Beds
5 Baths
3,817 Sqft
70,132 Lot (sqft)
Sold 10/05/2026




