
Member Features
Find Real Estate Bargain!
Full foreclosure details
Home value, equity and ownership info
Find homes priced below market
Get full access with a FREE Account
Already a member?
$879,900
Listing Price2beds
2baths
2,537sqft
7,919sqft lot
1061 Majestic Vw, Mesquite, NV 89034
Member Features
Find Real Estate Bargain!
Full foreclosure details
Home value, equity and ownership info
Find homes priced below market
Get full access with a FREE Account
Already a member?
For Sale
Off Market
Home type
Price / sqft
Year built
Home Details
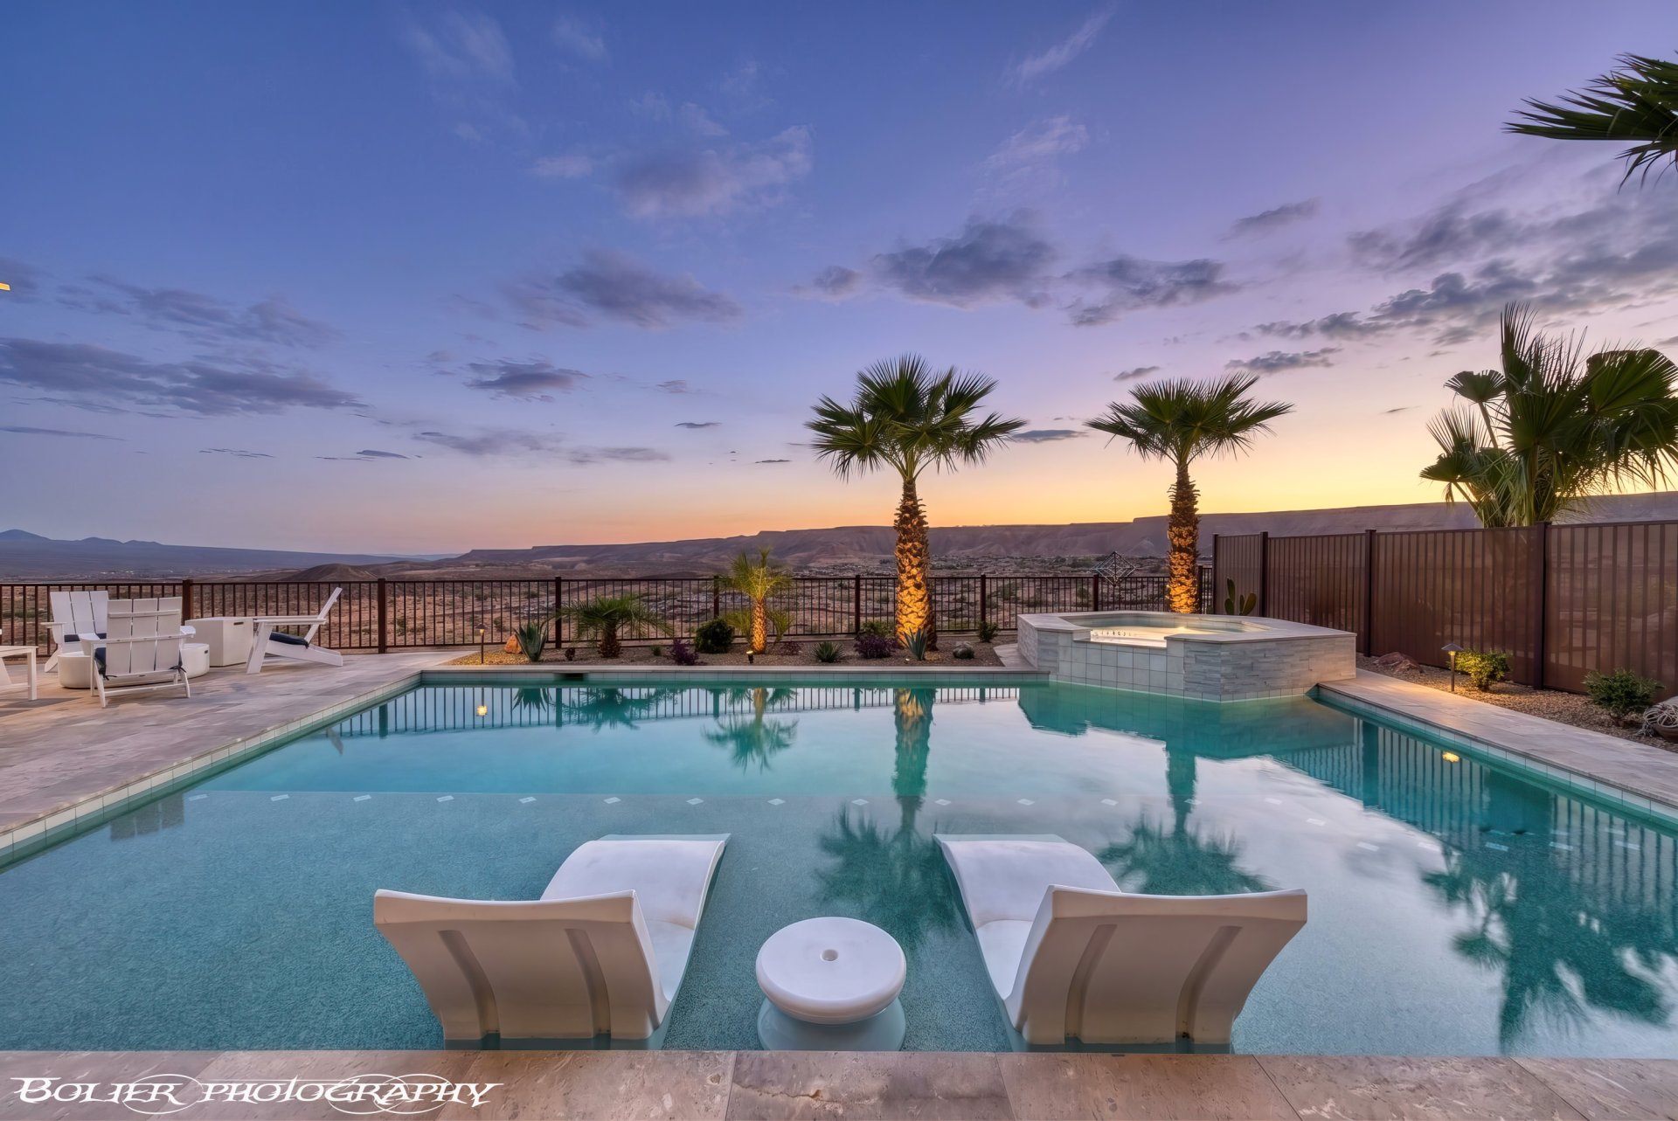
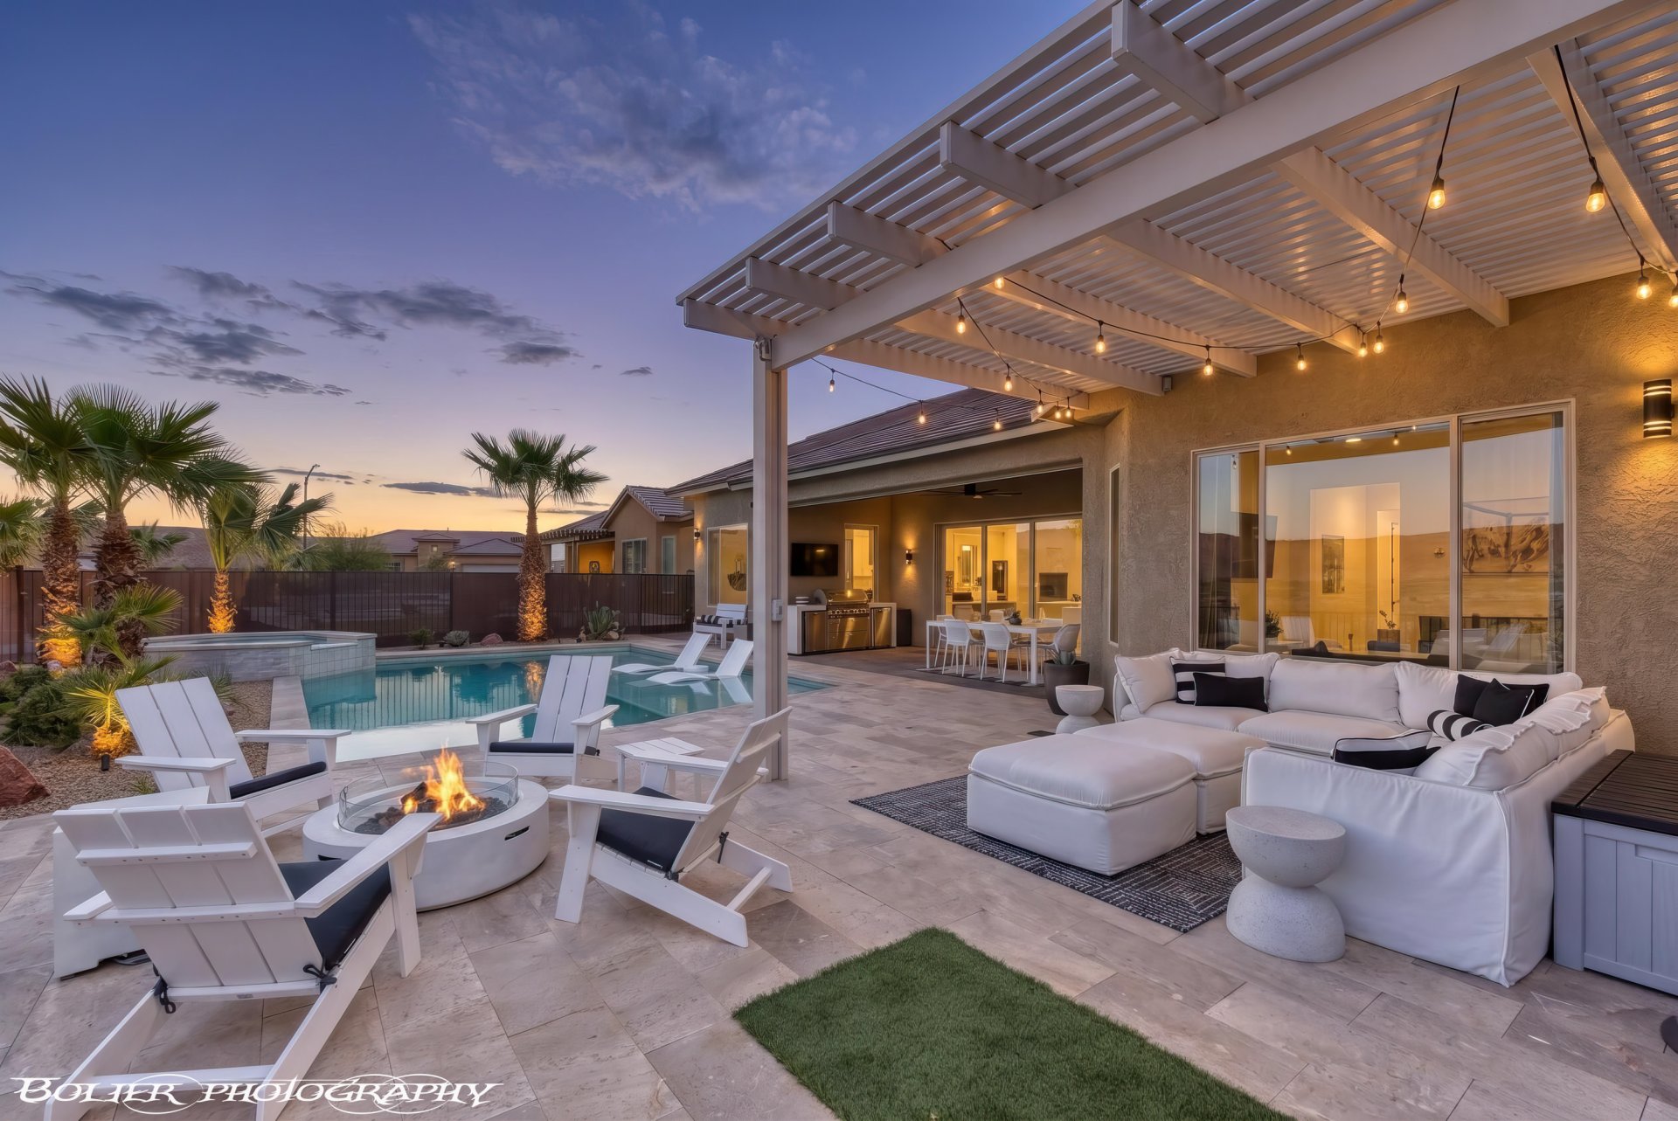
Welcome to 1061 Majestic View, an entertainer's dream home, offering elegance and true luxury living.. this popular Journey model sits on an elevated, west facing lot, with views of the mountains, valley and the flat top mesas, delivering unforgettable sunsets and memories that'll last a lifetime. The heated pool and spa, 2,537 sqft floor plan and extended 2 car garage plus golf cart garage set it apart. Enter through the wrought iron gate and pergola-shaded courtyard to a custom 8 ft door with a glass screen panel that opens into an open concept layout. The kitchen is equipped with an upgraded KitchenAid appliance package set including double ovens, gas stove top, pot filler, RO water system, full wall tiled backsplash and quartz countertops with a waterfall edge center island. Also includes stacked natural and white cabinets to the 10 ft ceilings. The primary suite offers a bay window, door leading to the backyard, spa-like bathroom and a walk-in closet with custom built-ins. The guest suite features custom built-in twin XL bunk beds and its own bathroom. Step through the large panel sliding glass door to your backyard paradise.. travertine decking surrounds the pool and spa, dual pergolas provide shade and privacy and an electronic shade screen with Sonos outdoor speakers will complete the experience. The garage has epoxy coated floors, custom storage cabinets and lighting, plus a utility sink and a water softener. Come see this for yourself.. YOU WON'T BE DISAPPOINTED!
Interior Details
2537
2
2
Has Heating:
Yes
Heating Type:
Forced Air
Has Cooling:
Yes
Cooling Type:
Central
Has Fuel:
No
Fuel Type:
N/A
Has Basement:
No
Basement Type:
N/A
Has Flooring:
No
Flooring Type:
N/A
Has Fireplace:
No
Fireplace Type:
N/A
Property Details
7919
No
No
Type:
Garage, Attached
Location:
N/A
Status:
N/A
Number of Spaces:
2
N/A
N/A
N/A
N/A
N/A
N/A
N/A
Construction Details
N/A
Stucco
N/A
N/A
Tile
Tax History
Year
Amount
Land
Improvement
Percent Change
Assessment
0
$0
$0
$0
--%
$0

Average Home Price in 89034
Nearby Properties
Zip Code
Price
Bed
Bath
Sqft
Lot
Sold Date
$646,634
2 Beds
2 Baths
2,446 Sqft
7,902 Lot (sqft)
Sold 08/14/2026
$566,206
2 Beds
2.5 Baths
2,539 Sqft
10,363 Lot (sqft)
Sold 07/25/2026
$535,933
$535,933
2 Beds
2 Baths
2,359 Sqft
9,753 Lot (sqft)
Sold 07/18/2026
$518,626
3 Beds
2.5 Baths
2,408 Sqft
11,326 Lot (sqft)
Sold 05/21/2026
$595,766
$595,766
2 Beds
2 Baths
2,184 Sqft
7,579 Lot (sqft)
Sold 10/05/2026
$733,937
3 Beds
2.5 Baths
2,492 Sqft
11,025 Lot (sqft)
Sold 10/05/2026
$699,000
$699,000
2 Beds
3 Baths
2,537 Sqft
8,046 Lot (sqft)
Sold 10/05/2026
$553,357
$553,357
2 Beds
2.5 Baths
2,511 Sqft
7,083 Lot (sqft)
Sold 10/05/2026
$583,522
$583,522
2 Beds
3 Baths
2,537 Sqft
7,070 Lot (sqft)
Sold 10/06/2026





