Member Features
Find Real Estate Bargain!
Full foreclosure details
Home value, equity and ownership info
Find homes priced below market
Get full access with a FREE Account
Already a member?
$950,000
Listing Price4beds
4baths
2,623sqft
12,197sqft lot
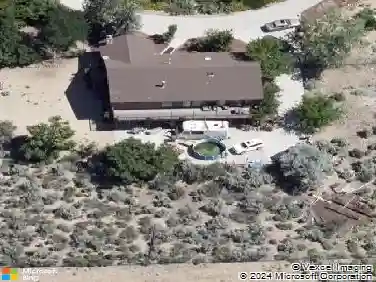
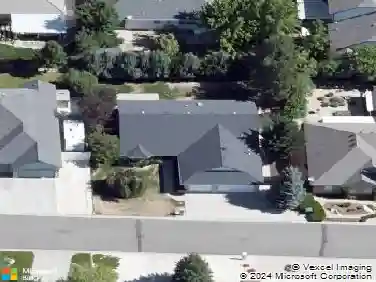
1950 Maison Way, Carson City, NV 89703
Member Features
Find Real Estate Bargain!
Full foreclosure details
Home value, equity and ownership info
Find homes priced below market
Get full access with a FREE Account
Already a member?
For Sale
Off Market
Home type
Price / sqft
Year built
Home Details
Location Location Location! A well established neighborhood with lots of beautiful trees and great ambiance - and also close to the college and shopping. Dont miss out! This is the 4 bedroom, 3.5 bathroom Ranch Style home you have been looking for. Easy living with curb appeal, one story, low slung roofline, open floor plan with easy access, no interior steps, wide doors, large windows, and spacious back yard with a covered patio for outdoor activities. The side yard has fenced RV/trailer parking with hook-ups. The updated Ranch Style vibe continues in the kitchen with a curved brick large cubby detail, granite counters, double oven, gas cooktop, pantry closet, lots of cabinets, and a built in wall cabinet with a beautiful wood countertop that perfectly accents the rest of the kitchen. This comfy home is close to schools, shopping, Ash Canyon hiking and biking trails, and is just a short drive to I-580.
Interior Details
2623
4
4
Has Heating:
Yes
Heating Type:
Yes
Has Cooling:
Yes
Cooling Type:
N/A
Has Fuel:
No
Fuel Type:
N/A
Has Basement:
No
Basement Type:
N/A
Has Flooring:
No
Flooring Type:
N/A
Has Fireplace:
Yes
Fireplace Type:
N/A
Property Details
12197
No
Yes
Type:
Garage, Attached
Location:
N/A
Status:
N/A
Number of Spaces:
0
N/A
N/A
N/A
N/A
N/A
N/A
N/A
Construction Details
N/A
Brick/stone (brick And/or Stone)
N/A
N/A
Concrete Tile
Tax History
Year
Amount
Land
Improvement
Percent Change
Assessment
2019
$3,493
$35,700
$78,044
--%
$113,744
2018
$3,392
$33,950
$75,833
--%
$109,783
2017
$3,293
$33,950
$76,224
--%
$110,174
2016
$3,210
$30,975
$78,662
--%
$109,637
2015
$3,204
$26,933
$77,631
--%
$104,564
2013
$3,020
$28,350
$69,041
--%
$97,391
2012
$2,932
$30,800
$70,141
--%
$100,941

Average Home Price in 89703
Nearby Properties
Zip Code
Price
Bed
Bath
Sqft
Lot
Sold Date
$794,061
-- Beds
5 Baths
2,346 Sqft
6,164 Lot (sqft)
Sold 10/17/2026
$824,957
-- Beds
5 Baths
2,346 Sqft
6,307 Lot (sqft)
Sold 10/10/2026
$856,387
4 Beds
2.5 Baths
2,567 Sqft
10,890 Lot (sqft)
Sold 10/10/2026
$759,207
-- Beds
-- Baths
2,346 Sqft
6,164 Lot (sqft)
Sold 09/25/2026
$733,196
-- Beds
5 Baths
2,346 Sqft
6,164 Lot (sqft)
Sold 09/18/2026
$695,116
-- Beds
-- Baths
2,871 Sqft
7,701 Lot (sqft)
Sold 09/14/2026
$679,751
4 Beds
2.5 Baths
2,321 Sqft
7,841 Lot (sqft)
Sold 09/14/2026
$705,191
4 Beds
3 Baths
2,871 Sqft
7,701 Lot (sqft)
Sold 09/14/2026
$818,830
-- Beds
-- Baths
2,495 Sqft
6,164 Lot (sqft)
Sold 08/31/2026