Member Features
Find Real Estate Bargain!
Full foreclosure details
Home value, equity and ownership info
Find homes priced below market
Get full access with a FREE Account
Already a member?
$1,452,610
Listing Price--beds
--baths
--sqft
394,218sqft lot
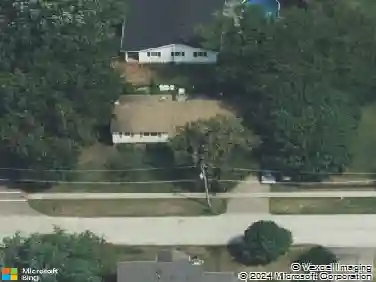
44w019 Main Street Rd, Elburn, IL 60119
Member Features
Find Real Estate Bargain!
Full foreclosure details
Home value, equity and ownership info
Find homes priced below market
Get full access with a FREE Account
Already a member?
For Sale
Home type
Price / sqft
Year built
Home Details
Prepare to be impressed- this Mid Century inspired jaw dropper is nestled at the end of a towering tree lined driveway, overlooking several ponds, and sits on just over 9 acres of your own private paradise. The views are amazing, the style is impressive, and the layout is ideal. With a first floor Master Suite including a spa inspired Bathroom, this home offers all modern day conveniences on the main level, plus it has the added bonus of a stellar Loft highlighted by the 4th fireplace and a finished walkout Basement that makes entertaining a breeze. There is a second Suite that is great for visitors or a related living situation, plus Bedrooms 3 & 4 share a Jack-and-Jill Bathroom with three separate sections. The Kitchen is much larger than it appears in the photos with a massive quartz island, walk-in panty, Butler's Pantry, all high end appliances, and access to the screened-in Porch that makes dining al fresco routine. The warmth of the wood embellished Den makes it a true sanctuary and the oversized, heated 3 car Garage has a fresh coat of paint and new epoxy floor. With over 7,600 square feet of finished living space, an in-ground pool, hot tub, sauna, screened room over looking the pond and paver patio, you won't want to leave home. If you do, the property is only minutes away from the Metra Train station, I-88, shopping, Ream's Meat Market, and multiple restaurants in picturesque downtown Elburn. The photos tell a great story yet you still need to experience the home i
Interior Details
N/A
N/A
N/A
Has Heating:
No
Heating Type:
N/A
Has Cooling:
Yes
Cooling Type:
Central
Has Fuel:
No
Fuel Type:
N/A
Has Basement:
No
Basement Type:
Finished
Has Flooring:
No
Flooring Type:
N/A
Has Fireplace:
Yes
Fireplace Type:
N/A
Property Details
394218
No
No
Type:
N/A
Location:
N/A
Status:
N/A
Number of Spaces:
N/A
N/A
N/A
N/A
N/A
N/A
N/A
N/A
Construction Details
N/A
Aluminum/vinyl
N/A
N/A
N/A
Tax History
Year
Amount
Land
Improvement
Percent Change
Assessment
2019
$19,454
$58,716
$157,111
--%
$215,827
2018
$19,511
$58,716
$153,428
--%
$212,144
2017
$19,547
$58,048
$151,684
--%
$209,732
2016
$22,791
$84,461
$152,095
--%
$236,556
2015
$23,757
$81,166
$149,208
--%
$230,374
2013
$24,470
$133,030
$105,454
--%
$238,484

Average Home Price in 60119