
Member Features
Find Real Estate Bargain!
Full foreclosure details
Home value, equity and ownership info
Find homes priced below market
Get full access with a FREE Account
Already a member?
$1,035,000
Listing Price3beds
2baths
1,204sqft
11,761sqft lot
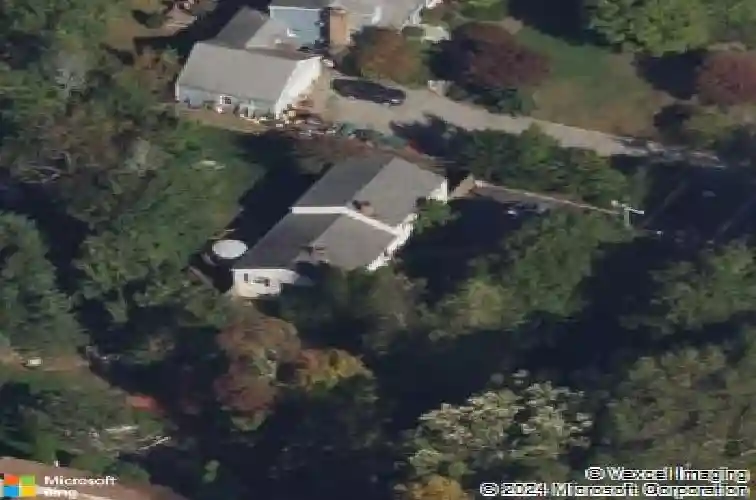
483 Main St, Westport, CT 06880
Member Features
Find Real Estate Bargain!
Full foreclosure details
Home value, equity and ownership info
Find homes priced below market
Get full access with a FREE Account
Already a member?
For Sale
Off Market
Home type
Price / sqft
Year built
Home Details
Located just minutes from trendy downtown Westport, this inviting split-level home combines comfort and convenience. Set on over a quarter acre of level, fenced-in property, it offers plenty of space for outdoor enjoyment. Step inside to a bright and welcoming living room featuring an oversized picture window, hardwood floors, and a wood-burning fireplace. The formal dining room opens to a spacious two-level deck and a delightful three-season sunroom-a cozy, sunken retreat perfect for relaxing. The eat-in kitchen features white cabinetry and views of the backyard. Upstairs, you'll find the primary bedroom, two additional bedrooms, and a full bath with a tub/shower combination. The lower-level family room is a wonderful surprise, offering full-height ceilings, another wood-burning fireplace, and a full bath with a walk-in shower. This area also includes access to the garage and a convenient laundry closet. Down one more level you'll find room for storage and a potential office space. There is also an attic for additional storage. Outside, enjoy dining al fresco on the deck or relaxing in the backyard shaded by mature trees. Additional features include central A/C, a one-car garage and a wide driveway providing ample parking. With its versatile layout, move-in ready condition, and close proximity to Main Street shops, restaurants, and the Merritt Parkway, this home delivers the perfect blend of comfort, functionality, and location.
Interior Details
1204
3
2
Has Heating:
Yes
Heating Type:
Hot Water
Has Cooling:
Yes
Cooling Type:
N/A
Has Fuel:
Yes
Fuel Type:
Oil
Has Basement:
No
Basement Type:
Basement (unspecified)
Has Flooring:
No
Flooring Type:
N/A
Has Fireplace:
Yes
Fireplace Type:
N/A
Property Details
11761
No
No
Type:
Garage, Basement
Location:
N/A
Status:
N/A
Number of Spaces:
1
N/A
N/A
N/A
N/A
N/A
N/A
N/A
Construction Details
Split Level
Aluminum/vinyl
N/A
Gable
Asphalt
Tax History
Year
Amount
Land
Improvement
Percent Change
Assessment
2020
$7,359
$307,400
$133,000
--%
$440,400
2019
$7,425
$307,400
$133,000
--%
$440,400
2018
$7,425
$307,400
$133,000
--%
$440,400
2017
$7,425
$307,400
$133,000
--%
$440,400
2016
$7,425
$307,400
$133,000
--%
$440,400
2014
$6,832
$247,400
$133,400
--%
$380,800
2011
$6,881
$247,400
$133,400
--%
$380,800

Average Home Price in 06880
Nearby Properties
Zip Code
Price
Bed
Bath
Sqft
Lot
Sold Date
$899,000
2 Beds
1.5 Baths
1,262 Sqft
10,890 Lot (sqft)
Sold 10/18/2026
$1,035,000
$1,035,000
3 Beds
2 Baths
1,204 Sqft
11,761 Lot (sqft)
Sold 10/18/2026
$1,229,692
$1,229,692
3 Beds
1.5 Baths
1,266 Sqft
17,424 Lot (sqft)
Sold 10/13/2026





