
Member Features
Find Real Estate Bargain!
Full foreclosure details
Home value, equity and ownership info
Find homes priced below market
Get full access with a FREE Account
Already a member?
$349,000
Listing Price3beds
1baths
1,132sqft
4,792sqft lot
63 S Main St, Waterbury, VT 05676
Member Features
Find Real Estate Bargain!
Full foreclosure details
Home value, equity and ownership info
Find homes priced below market
Get full access with a FREE Account
Already a member?
For Sale
Off Market
Home type
Price / sqft
Year built
Home Details
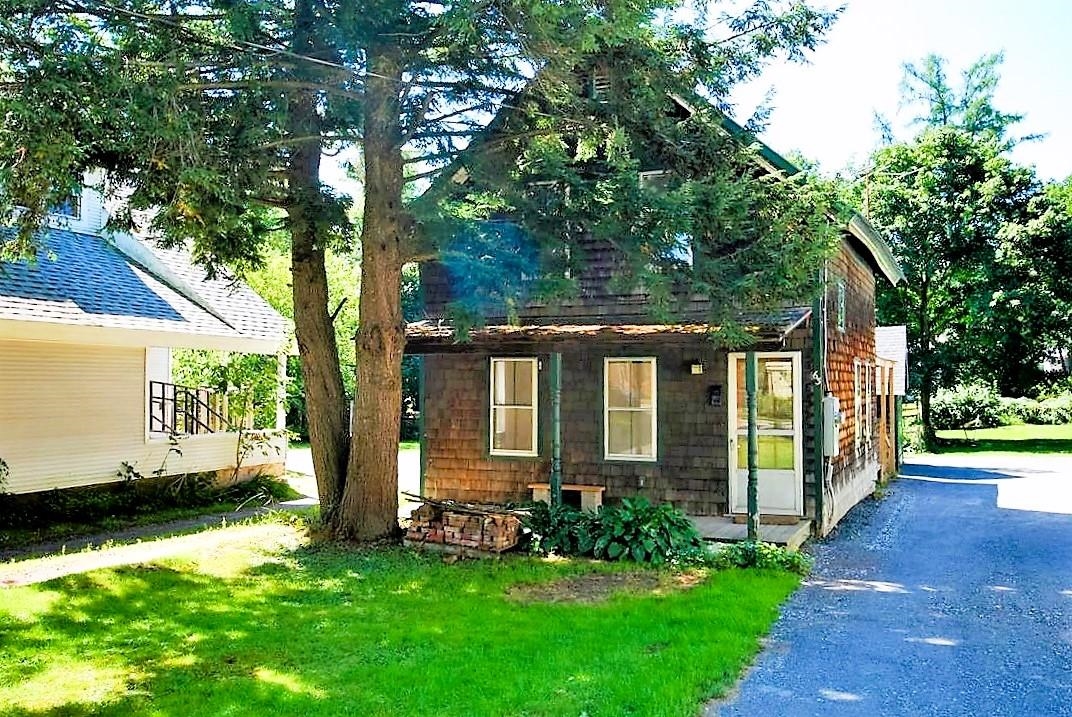
Embrace village living in this one-of-a-kind cottage within a two-block radius of the village green, farmer's market, train station, and Waterburys most popular restaurants. On a unique L-shaped lot, a sunny front lawn separates the home from the main street while the large, level backyard offers plenty of room for gardening or recreation. Highlights include wood flooring throughout (no carpeting), open kitchen with pantry area and gas range, spacious living room, covered front and side porches, and detached storage shed. Shared use of neighbor's driveway per easement. Parallel Parking for 2 vehicles adjacent to shed & backyard entrance. Super convenient grocery, pharmacy, bank, and more just across S. Main St. at Town Center plaza. Quick walk/roll to town green and train station. Not in flood zone. Seller does not carry flood insurance.
Interior Details
1132
3
1
Has Heating:
Yes
Heating Type:
Forced Air With Air Conditioning
Has Cooling:
No
Cooling Type:
N/A
Has Fuel:
No
Fuel Type:
N/A
Has Basement:
No
Basement Type:
Basement (unspecified)
Has Flooring:
No
Flooring Type:
N/A
Has Fireplace:
Yes
Fireplace Type:
N/A
Property Details
4792
No
No
Type:
N/A
Location:
N/A
Status:
N/A
Number of Spaces:
N/A
N/A
N/A
N/A
N/A
N/A
N/A
N/A
Construction Details
N/A
Wood Siding
N/A
N/A
Metal
Tax History
Year
Amount
Land
Improvement
Percent Change
Assessment
2019
$3,110
$56,800
$87,200
--%
$144,000
2018
$2,956
$56,800
$87,200
--%
$144,000
2017
$2,852
$56,800
$87,200
--%
$144,000
2016
$2,871
$56,800
$87,200
--%
$144,000
2015
$2,697
$56,800
$81,700
--%
$138,500
2011
$212
$58,500
$71,500
--%
$130,000

Average Home Price in 05676
Nearby Properties
Zip Code
Price
Bed
Bath
Sqft
Lot
Sold Date
$366,578
$366,578
3 Beds
1 Baths
1,200 Sqft
3,049 Lot (sqft)
Sold 04/21/2026
$389,000
3 Beds
1 Baths
1,000 Sqft
28,314 Lot (sqft)
Sold 10/06/2026
$425,000
$425,000
3 Beds
2 Baths
1,144 Sqft
14,810 Lot (sqft)
Sold 09/29/2026
$349,000
$349,000
3 Beds
1 Baths
1,132 Sqft
4,792 Lot (sqft)
Sold 09/29/2026




