
Member Features
Find Real Estate Bargain!
Full foreclosure details
Home value, equity and ownership info
Find homes priced below market
Get full access with a FREE Account
Already a member?
$320,000
Listing Price4beds
3baths
4,577sqft
32,072sqft lot
326 S Main St, Warren, AR 71671
Member Features
Find Real Estate Bargain!
Full foreclosure details
Home value, equity and ownership info
Find homes priced below market
Get full access with a FREE Account
Already a member?
For Sale
Off Market
Home type
Price / sqft
Year built
Home Details
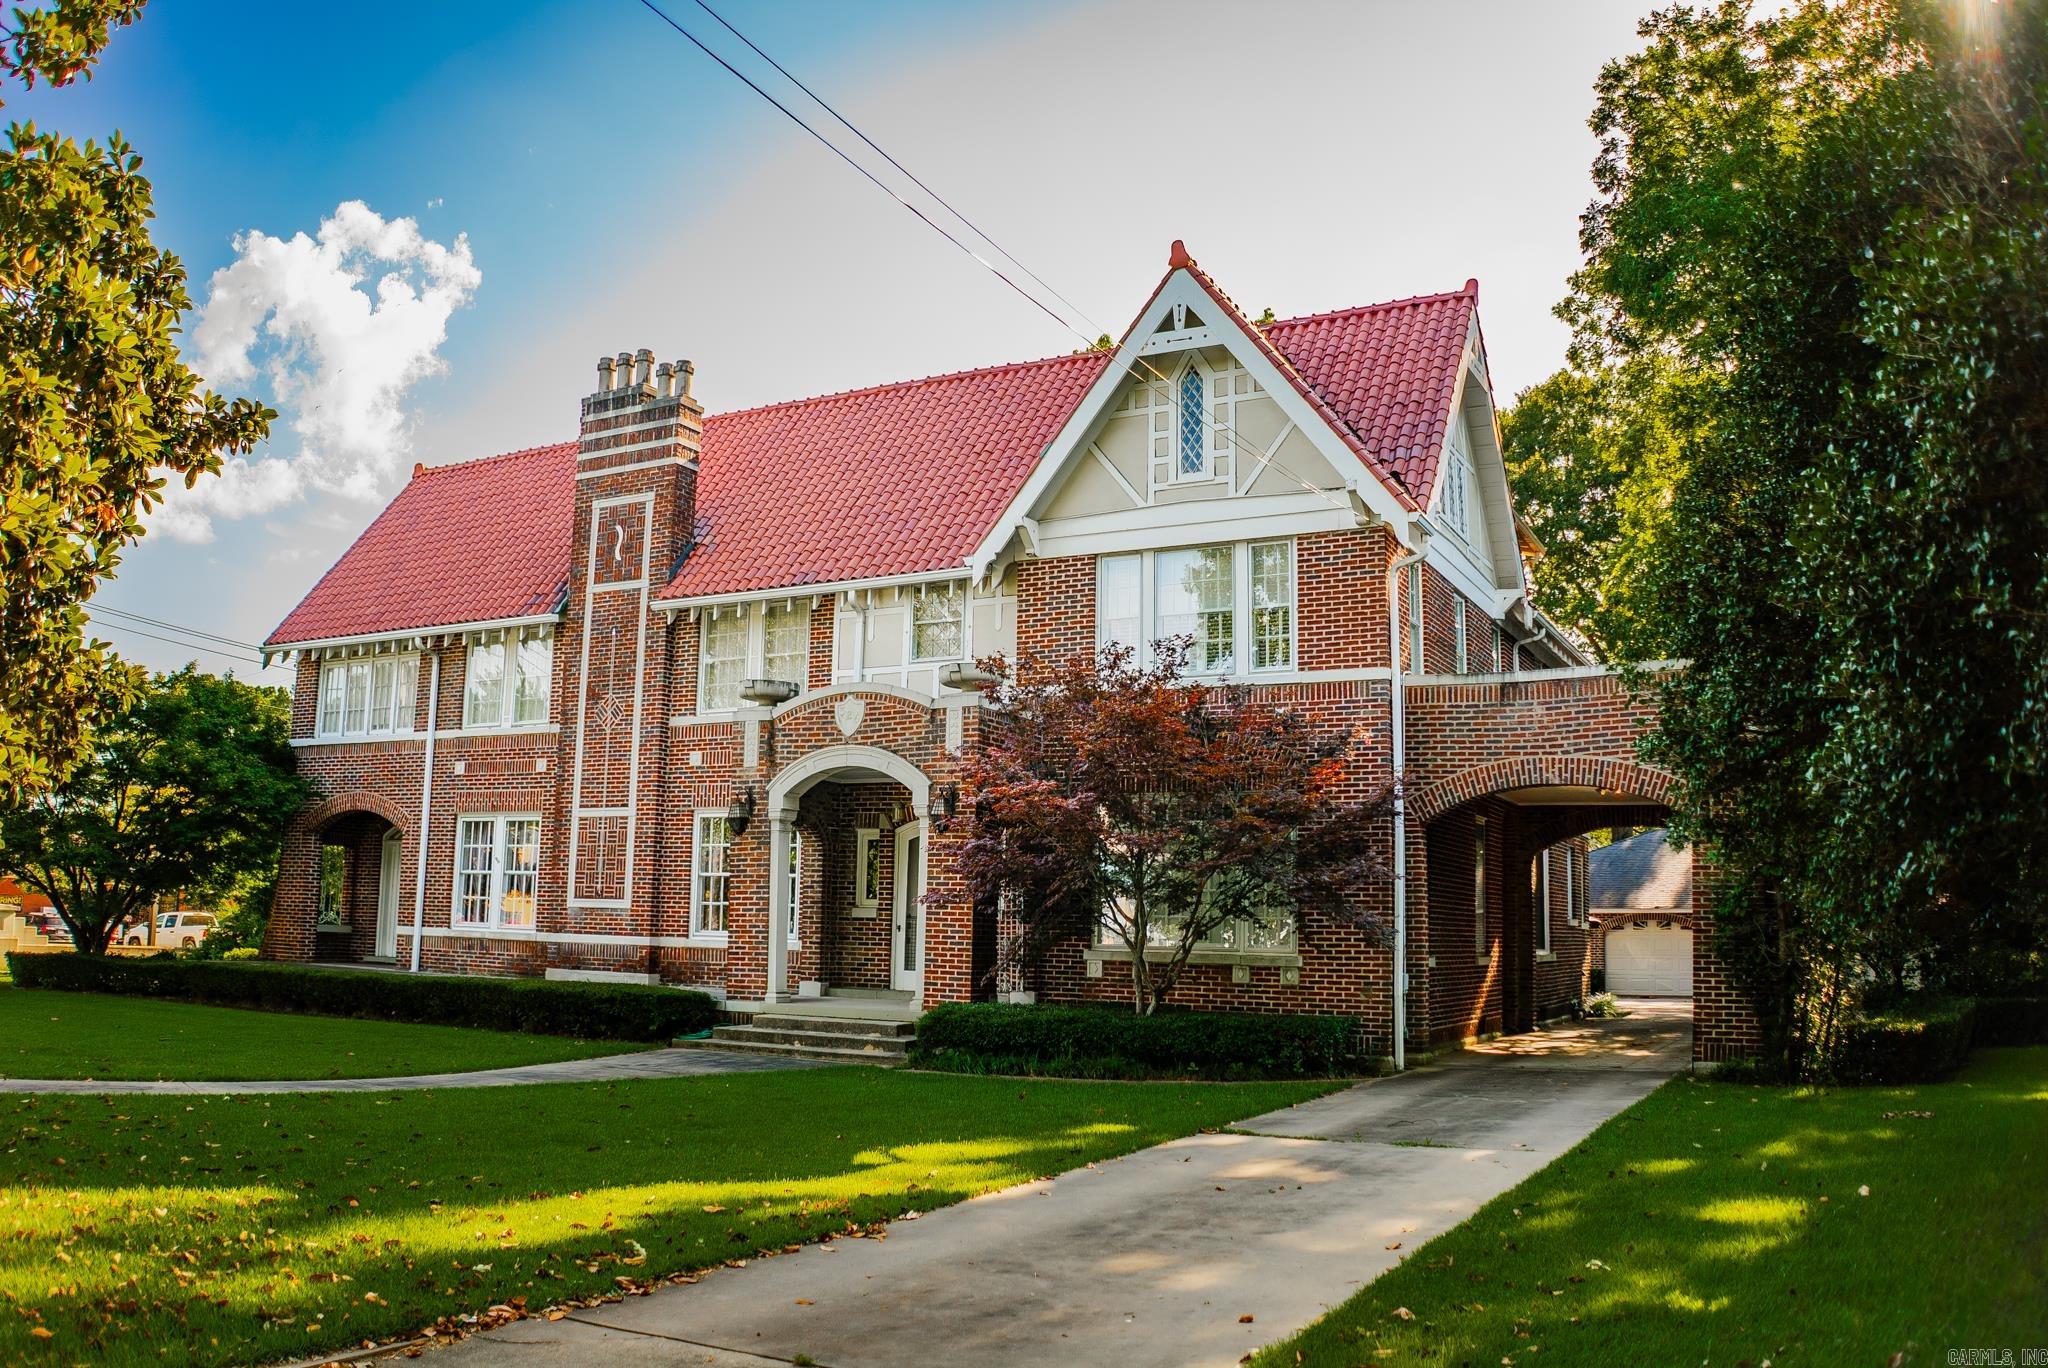
Conveniently situated blocks away from town square & local shops, this excellently maintained, unique, & characterful property could be yours! Boasting 4 bds (& large bonus room on the top floor w/ access to partially floored attic), 3 ba, 4577 sqft, on a .75 acre lot incased by a historical carved concrete barrier, this home has endless possibilities to suit a large family, OR for a business venture. Outside, stunning 1920's architecture, high-end landscaping, Spanish clay tile roof, & amenities like a detached 3 car garage & workshop, (potential ADU), covered patio w/ brick pavers, water feature, & balcony attached to the primary's sunroom, provide prime outdoor entertaining. Inside, there are many original features to love, from chandeliers, archways, french doors, hardwood flooring, stained glass, 3 fireplaces (2 of which are hand carved), 2 staircases, 3 sunrooms (2 attached to bedrooms). The updated luxury kitchen w/ granite countertops, custom panel front appliances including double door fridge/freezer, 2 dishwashers, & 2 cooled beverage drawers, as well as a mini glass door beverage fridge, Viking double ovens & gas range. Call to schedule your private tour today!
Interior Details
4577
4
3
Has Heating:
Yes
Heating Type:
Central
Has Cooling:
Yes
Cooling Type:
Central
Has Fuel:
No
Fuel Type:
N/A
Has Basement:
No
Basement Type:
N/A
Has Flooring:
No
Flooring Type:
Hardwood
Has Fireplace:
Yes
Fireplace Type:
N/A
Property Details
32072
No
No
Type:
Driveway Concrete
Location:
N/A
Status:
N/A
Number of Spaces:
0
No
No
No
No
No
No
No
Construction Details
N/A
Brick Veneer
N/A
Gable
Tile
Tax History
Year
Amount
Land
Improvement
Percent Change
Assessment
2020
$2,404
$900
$52,930
--%
$53,830
2019
$-1
$900
$46,340
--%
$47,240
2018
$2,404
$900
$46,340
--%
$47,240
2016
$2,404
$900
$46,340
--%
$47,240
-1
$-1
$900
$46,340
--%
$47,240

Average Home Price in 71671
Nearby Properties
Zip Code
Price
Bed
Bath
Sqft
Lot
Sold Date
$425,000
$425,000
5 Beds
5 Baths
4,353 Sqft
39,302 Lot (sqft)
Sold 10/05/2026
$320,000
$320,000
4 Beds
3 Baths
4,577 Sqft
32,072 Lot (sqft)
Sold 09/29/2026




