
Member Features
Find Real Estate Bargain!
Full foreclosure details
Home value, equity and ownership info
Find homes priced below market
Get full access with a FREE Account
Already a member?
$322,900
Listing Price6beds
2baths
2,870sqft
10,080sqft lot
630 E Main St, Versailles, OH 45380
Member Features
Find Real Estate Bargain!
Full foreclosure details
Home value, equity and ownership info
Find homes priced below market
Get full access with a FREE Account
Already a member?
For Sale
Off Market
Home type
Price / sqft
Year built
Home Details
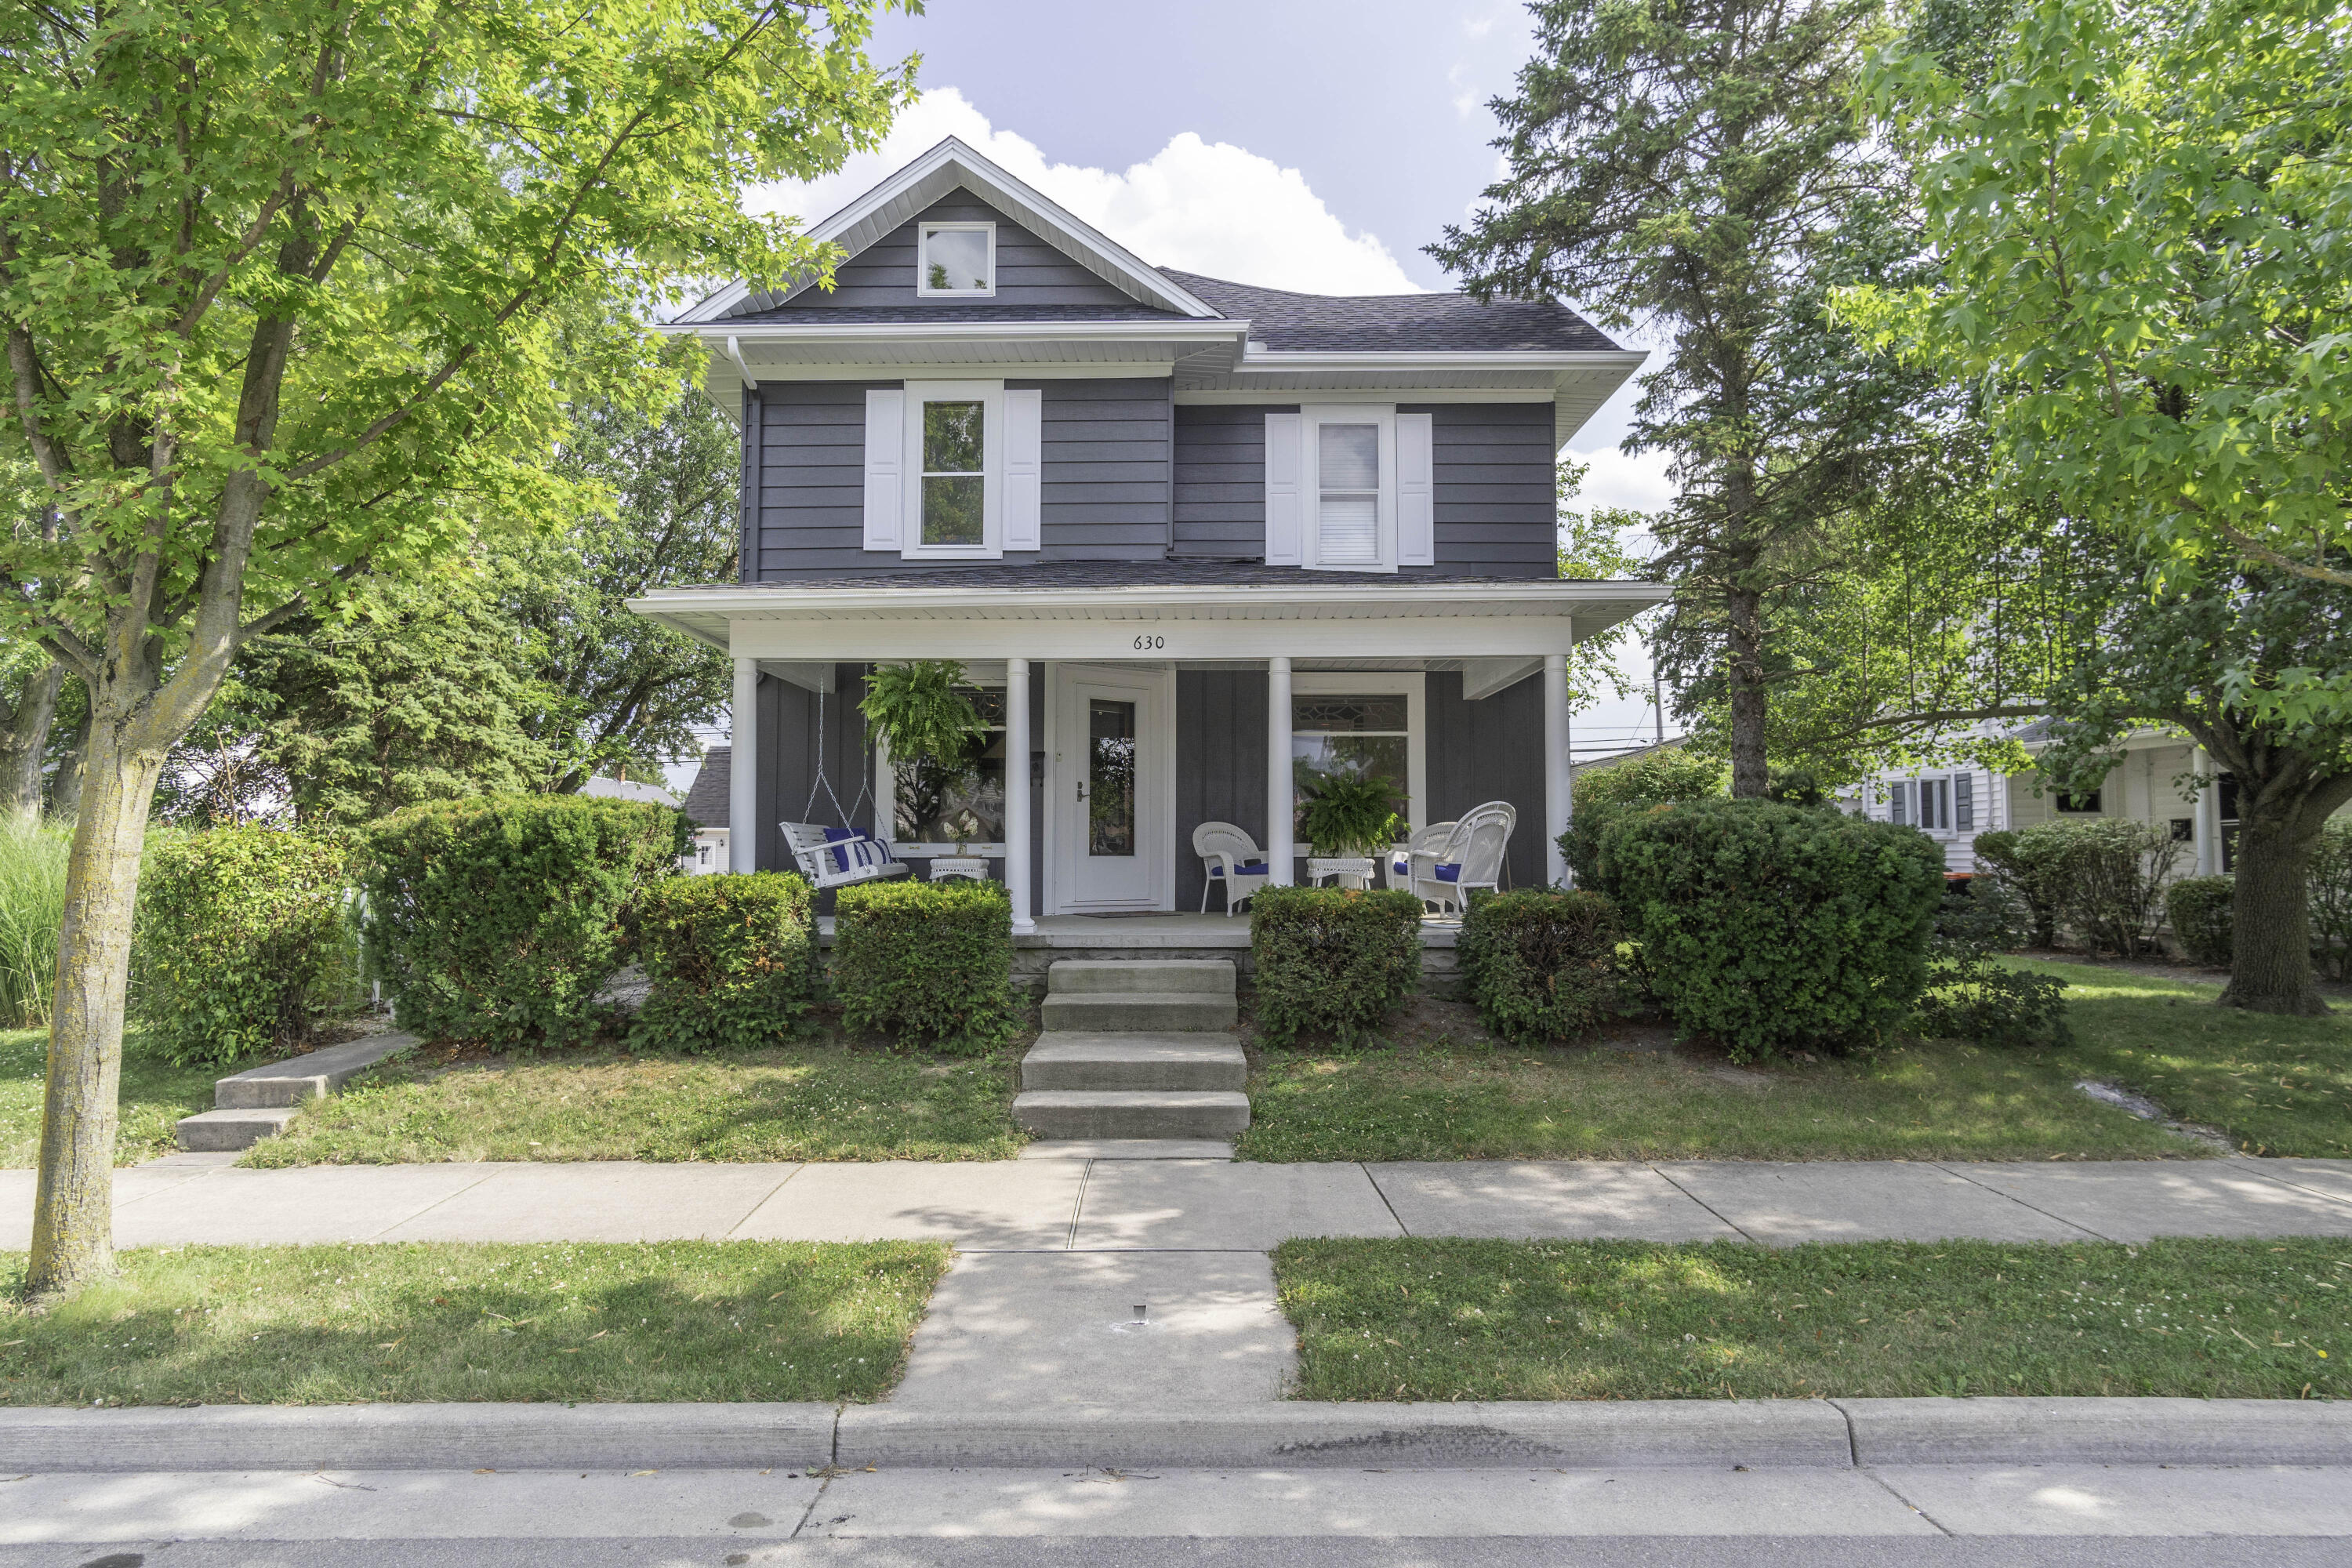
This charming historic home, constructed in 1919, exudes timeless elegance and modern comfort. Boasting a picturesque exterior with a scenic, conversational front porch. This residence offers a blend of classic architectural features and contemporary updates. With 5-6 bedrooms and hardwood floors throughout., the home provides a spacious and inviting interior. The 2nd floor features an updated full updated bath with stand alone shower. Also, 3-4 bedrooms with an exit door on this floor as well for safety purposes. The heart of the home is the beautifully updated kitchen, which seamlessly flows into the back family room, creating a perfect space for gatherings and relaxation. Recent renovations include a new roof installed in 2021, new sewage lines, updated electric and more. All adding to the homes overall appeal. Situated on two parcels of land, the property includes a two car detached garage with a sizable loft upstairs, offering additional storage or hang out. Within walking distance to the local parks, pool, establishments including the beautiful Silas restaurant or local ice cream shop. BMI venue is within walking distance for concerts Bus stop is right behind the home. With its combination of historic charm, modern amenities and recent updates, this home provides a unique opportunity to experience the best of both worlds in a desirable location.
Interior Details
2870
6
2
Has Heating:
Yes
Heating Type:
Yes
Has Cooling:
Yes
Cooling Type:
Central
Has Fuel:
No
Fuel Type:
N/A
Has Basement:
No
Basement Type:
Partial
Has Flooring:
No
Flooring Type:
N/A
Has Fireplace:
Yes
Fireplace Type:
N/A
Property Details
10080
No
No
Type:
N/A
Location:
N/A
Status:
N/A
Number of Spaces:
N/A
No
No
No
No
No
No
No
Construction Details
Conventional
Combination
N/A
N/A
N/A
Tax History
Year
Amount
Land
Improvement
Percent Change
Assessment
2019
$1,485
$8,820
$32,210
--%
$41,030
2018
$1,489
$8,820
$32,210
--%
$41,030
2017
$1,438
$8,820
$32,210
--%
$41,030
2016
$1,438
$8,880
$32,030
--%
$40,910
2015
$1,633
$8,880
$32,030
--%
$40,910

Average Home Price in 45380
Nearby Properties
Zip Code
Price
Bed
Bath
Sqft
Lot
Sold Date
$322,900
$322,900
6 Beds
2 Baths
2,870 Sqft
10,080 Lot (sqft)
Sold 09/29/2026




