Member Features
Find Real Estate Bargain!
Full foreclosure details
Home value, equity and ownership info
Find homes priced below market
Get full access with a FREE Account
Already a member?
$375,000
Listing Price4beds
2.5baths
2,398sqft
25,568sqft lot
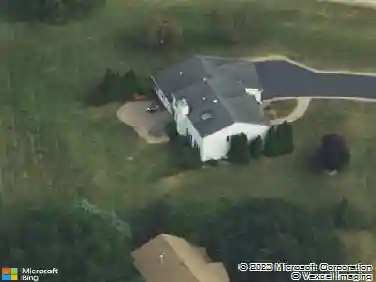
1715 W Main St, Sleepy Hollow, IL 60118
Member Features
Find Real Estate Bargain!
Full foreclosure details
Home value, equity and ownership info
Find homes priced below market
Get full access with a FREE Account
Already a member?
For Sale
Off Market
Home type
Price / sqft
Year built
Home Details
Welcome to this spacious 4-bedroom, 2.5-bath ranch home, perfectly situated on over half an acre in desirable Sleepy Hollow. This solid, all-brick, single-level residence has endless possibilities and offers comfortable and convenient living with timeless charm. Inside, youll find a bright and open floor plan featuring a huge living room with a wall of windows that flood the space with natural light. The kitchen offers ample cabinetry, plenty of counter space, a large eating area and an adjacent dining area-ideal for both everyday living and easy entertaining. The oversized family/dining room combo offers a warm and inviting atmosphere with its cozy fireplace that features a stunning stone surround mantle. Expansive sliding glass doors lead directly to the backyard, seamlessly blending indoor and outdoor living. All four bedrooms are generously sized, offering flexibility for family, guests or a home office. Step outside and enjoy the beautifully landscaped backyard complete with a patio which is perfect for entertaining, or simply relaxing in your own private retreat. Additional highlights include a three-car garage that provides exceptional storage and convenience. Located just minutes from shopping, dining, parks, and top local amenities, this home offers space, style, and an unbeatable location. Dont miss this opportunity to own this truly exceptional home. Schedule your private tour today!
Interior Details
2398
4
2.5
Has Heating:
No
Heating Type:
N/A
Has Cooling:
Yes
Cooling Type:
Central
Has Fuel:
No
Fuel Type:
N/A
Has Basement:
No
Basement Type:
N/A
Has Flooring:
No
Flooring Type:
N/A
Has Fireplace:
Yes
Fireplace Type:
N/A
Property Details
25568
No
No
Type:
Garage, Attached
Location:
N/A
Status:
N/A
Number of Spaces:
4
N/A
N/A
N/A
N/A
N/A
N/A
N/A
Construction Details
N/A
N/A
N/A
N/A
N/A
Tax History
Year
Amount
Land
Improvement
Percent Change
Assessment
2019
$8,370
$22,658
$73,252
--%
$95,910
2018
$8,098
$23,709
$65,963
--%
$89,672
2017
$7,811
$22,179
$61,705
--%
$83,884
2016
$7,754
$22,569
$55,948
--%
$78,517
2015
$7,605
$21,148
$52,425
--%
$73,573
2013
$7,453
$21,193
$52,537
--%
$73,730

Average Home Price in 60118
Nearby Properties
Zip Code
Price
Bed
Bath
Sqft
Lot
Sold Date
$335,040
4 Beds
2 Baths
2,140 Sqft
32,132 Lot (sqft)
Sold 10/09/2026
$416,427
4 Beds
2.5 Baths
2,444 Sqft
10,073 Lot (sqft)
Sold 09/11/2026
$552,342
2 Beds
2.5 Baths
2,295 Sqft
23,678 Lot (sqft)
Sold 07/30/2026
$486,500
4 Beds
-- Baths
2,444 Sqft
9,732 Lot (sqft)
Sold 10/13/2026
$375,000
$375,000
4 Beds
2.5 Baths
2,398 Sqft
25,568 Lot (sqft)
Sold 09/29/2026
$416,511
2 Beds
-- Baths
2,166 Sqft
42,300 Lot (sqft)
Sold 10/13/2026
$445,583
4 Beds
-- Baths
2,320 Sqft
11,016 Lot (sqft)
Sold 10/18/2026
$504,479
4 Beds
-- Baths
2,346 Sqft
12,315 Lot (sqft)
Sold 10/13/2026
$521,333
4 Beds
2.5 Baths
2,472 Sqft
19,274 Lot (sqft)
Sold 10/13/2026