
Member Features
Find Real Estate Bargain!
Full foreclosure details
Home value, equity and ownership info
Find homes priced below market
Get full access with a FREE Account
Already a member?
$521,450
Listing Price3beds
2baths
1,785sqft
40,097sqft lot
266 Main St, Sandown, NH 03873
Member Features
Find Real Estate Bargain!
Full foreclosure details
Home value, equity and ownership info
Find homes priced below market
Get full access with a FREE Account
Already a member?
For Sale
Off Market
Home type
Price / sqft
Year built
Home Details
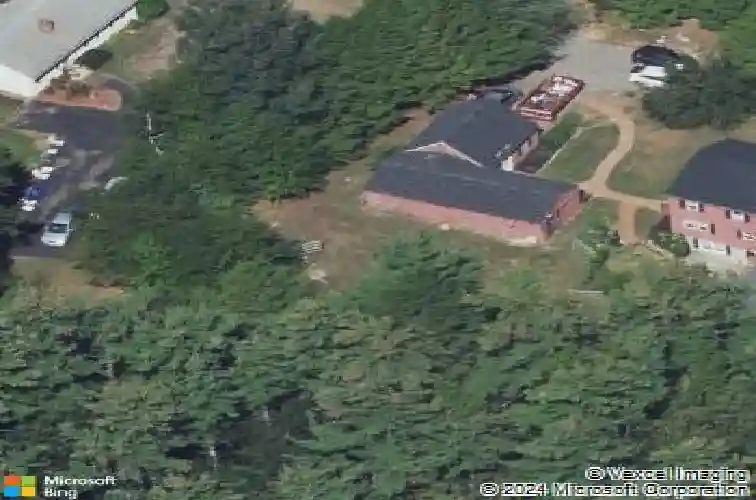
Not every home offers the space to truly grow into-but this one does. Nestled on just under an acre in Sandown, this property combines the space, flexibility, and upgrades todays buyers are searching for. Whether you need room for extended family, hobbies, vehicles, or entertaining, this home delivers. The oversized kitchen and dining area provide plenty of space to gather, cook, and create memories, while the spacious living room offers a comfortable place to relax. A convenient 3/4 bathroom completes the first floor. Upstairs, youll find three spacious bedrooms and a full bathroom. The walkout lower level adds valuable flexibility with a bedroom, living area, sink, countertop space, and half bathroom-ideal for guests, multigenerational living, a home office, or hobby space. Outside, enjoy a massive deck overlooking the large, level backyard and 3-year-old pool. Whether hosting cookouts, playing yard games, or enjoying the peaceful setting, theres room for it all. The enormous garage and attached barn are standout features, offering exceptional space for vehicles, storage, workshops, equipment, or future projects. The garage also includes bonus storage above. Adding even more value are the owned solar panels installed in 2023 and a newer whole-house generator for year-round peace of mind. With flexible living space, impressive storage, energy-saving upgrades, and nearly an acre of usable land, this is a rare opportunity in Sandown.
Interior Details
1785
3
2
Has Heating:
Yes
Heating Type:
Forced Air With Air Conditioning
Has Cooling:
No
Cooling Type:
N/A
Has Fuel:
Yes
Fuel Type:
Oil
Has Basement:
No
Basement Type:
N/A
Has Flooring:
No
Flooring Type:
N/A
Has Fireplace:
Yes
Fireplace Type:
N/A
Property Details
40097
No
No
Type:
N/A
Location:
N/A
Status:
N/A
Number of Spaces:
N/A
N/A
N/A
N/A
N/A
N/A
N/A
N/A
Construction Details
Colonial
Wood Siding
N/A
Gambrel
Asphalt
Tax History
Year
Amount
Land
Improvement
Percent Change
Assessment
2019
$6,867
$86,000
$168,700
--%
$254,700
2018
$6,760
$86,000
$168,700
--%
$254,700
2017
$6,568
$65,200
$148,200
--%
$213,400
2016
$6,223
$65,200
$148,200
--%
$213,400
2015
$5,685
$65,200
$148,200
--%
$213,400
2013
$5,906
$65,200
$152,900
--%
$218,100

Average Home Price in 03873
Nearby Properties
Zip Code
Price
Bed
Bath
Sqft
Lot
Sold Date
$555,033
$555,033
3 Beds
1.5 Baths
1,536 Sqft
56,628 Lot (sqft)
Sold 10/01/2026
$521,450
$521,450
3 Beds
2 Baths
1,785 Sqft
40,097 Lot (sqft)
Sold 10/18/2026




