Member Features
Find Real Estate Bargain!
Full foreclosure details
Home value, equity and ownership info
Find homes priced below market
Get full access with a FREE Account
Already a member?
$335,000
Listing Price4beds
3baths
3,081sqft
7,000sqft lot
309 Main St, Romeo, CO 81148
Member Features
Find Real Estate Bargain!
Full foreclosure details
Home value, equity and ownership info
Find homes priced below market
Get full access with a FREE Account
Already a member?
For Sale
Off Market
Home type
Price / sqft
Year built
Home Details
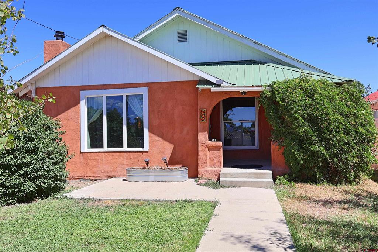
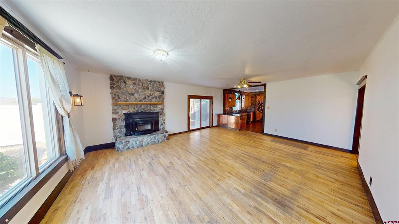
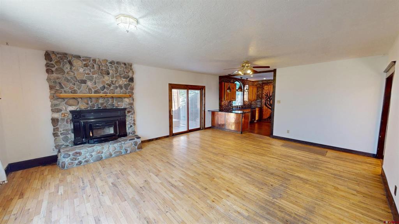
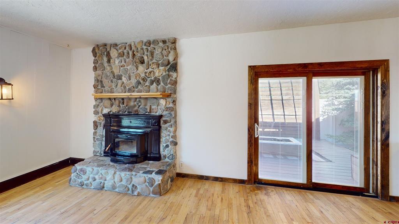
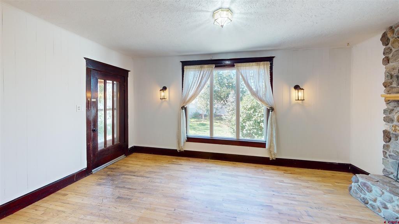
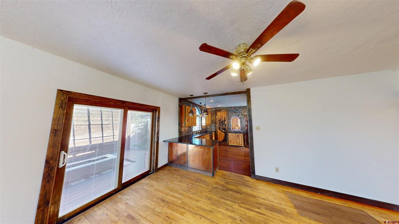
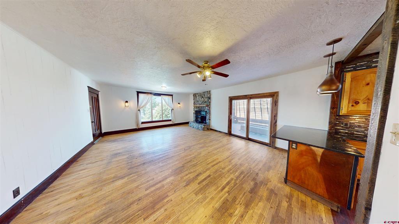
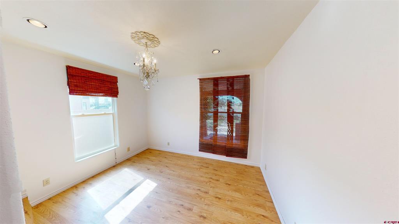
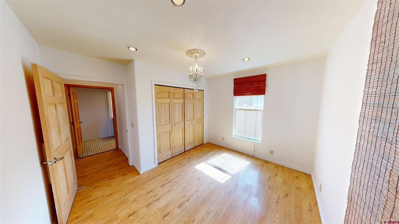
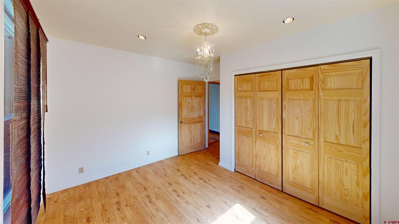
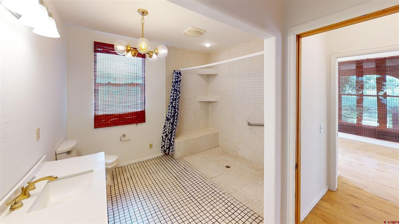
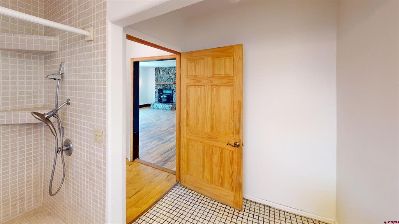
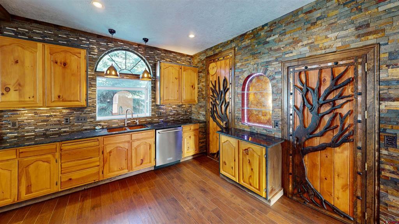
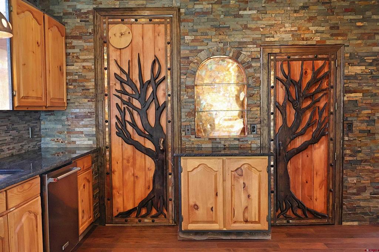
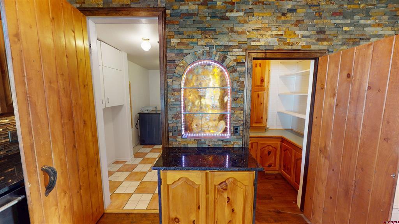
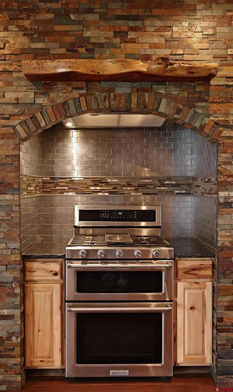
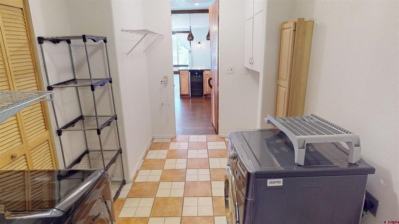
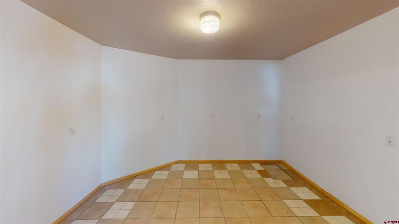
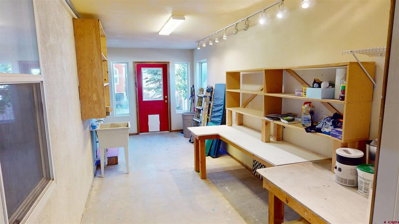
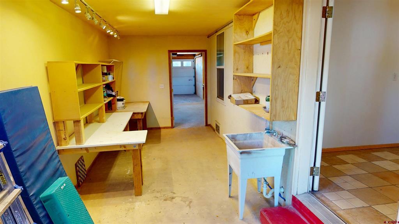
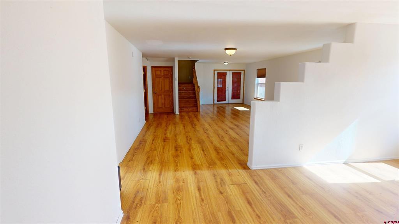
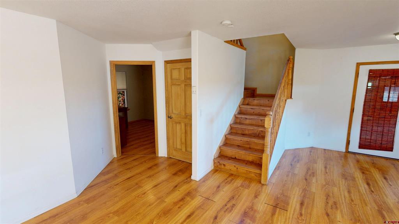
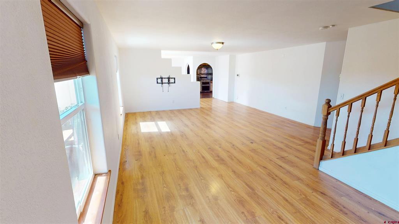
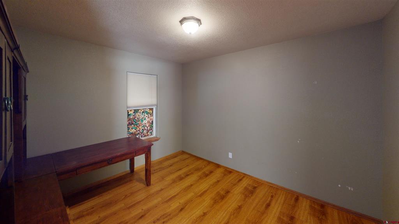
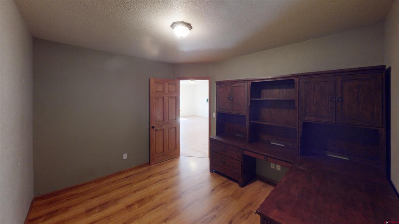
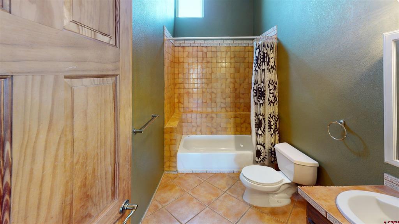
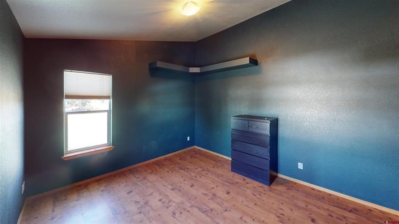
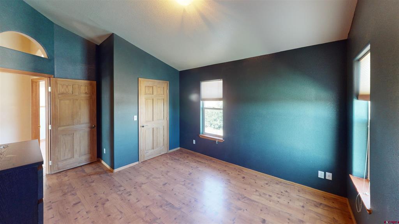
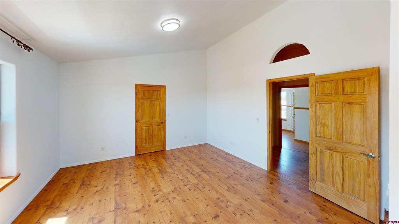
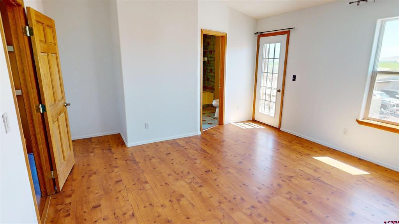
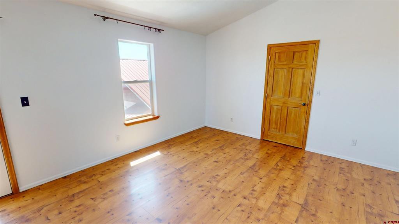
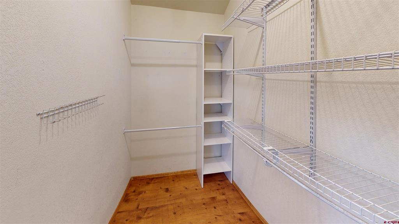
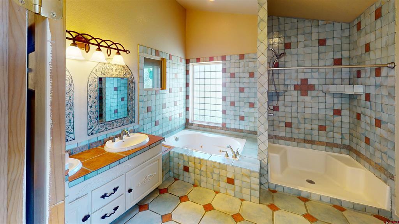
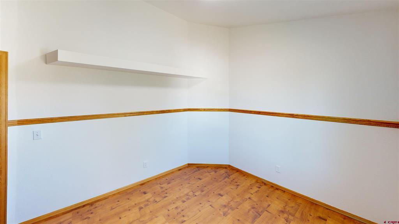
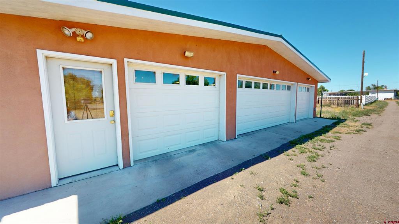
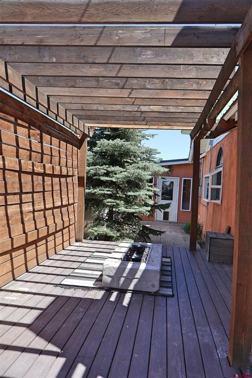
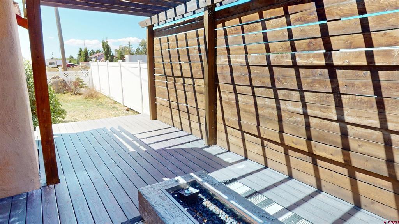
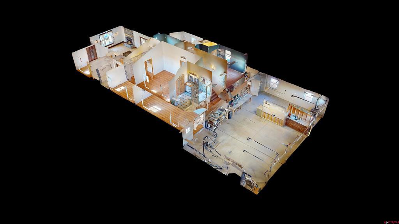
Welcome to this charming and thoughtfully designed home in Romeo, Colorado. Step into a spacious living room with beautiful hard wood floors, centered around a striking stone fireplace with an efficient insert, creating a cozy and inviting atmosphere. Adjacent to the living room is a comfortable bedroom and a full bathroom that is wheel chair accessible, perfect for guests or main-level living. On the opposite side of the living room, you'll find access to a covered side patio featuring a built-in firepit—ideal for relaxing or entertaining outdoors. The recently updated kitchen is a true showstopper, showcasing slate copper accents, rich pine cabinetry, and a beautiful copper sink with a garbage disposal. A gas stove with a double oven adds both function and flair—perfect for those who love to cook or entertain. Two unique, handcrafted doors add artistic flair—one opens into a well-appointed pantry with ample storage, and the other leads to a generous laundry room. From there, you'll find a bonus room that can serve as an additional bedroom or office or work-out room, which connects to a spacious studio—perfect for art, crafts, or any creative pursuits. The kitchen and custom features were lovingly designed by the previous owner, a talented artist. Flowing from the kitchen is a large dining area that seamlessly connects to an expansive family room, providing plenty of space for gatherings and everyday living. From the expansive family room, head upstairs to discover soaring v
Interior Details
3081
4
3
Has Heating:
Yes
Heating Type:
Central
Has Cooling:
Yes
Cooling Type:
Central
Has Fuel:
Yes
Fuel Type:
Gas
Has Basement:
No
Basement Type:
Daylight Basement
Has Flooring:
No
Flooring Type:
Carpet
Has Fireplace:
Yes
Fireplace Type:
N/A
Property Details
7000
No
No
Type:
N/A
Location:
N/A
Status:
N/A
Number of Spaces:
N/A
No
No
No
No
No
No
No
Construction Details
Conventional
Stucco
N/A
Gable/hip
Metal
Tax History
Year
Amount
Land
Improvement
Percent Change
Assessment
-1
$-1
$210
$7,306
--%
$7,516
-1
$-1
$212
$6,924
--%
$7,136
-1
$-1
$212
$6,764
--%
$6,976
-1
$-1
$234
$7,755
--%
$7,989
-1
$-1
$234
$7,755
--%
$7,989

Average Home Price in 81148