
Member Features
Find Real Estate Bargain!
Full foreclosure details
Home value, equity and ownership info
Find homes priced below market
Get full access with a FREE Account
Already a member?
$1,400,000
Listing Price5beds
8baths
5,590sqft
372,438sqft lot
856 E Main St, Robins, IA 52328
Member Features
Find Real Estate Bargain!
Full foreclosure details
Home value, equity and ownership info
Find homes priced below market
Get full access with a FREE Account
Already a member?
For Sale
Off Market
Home type
Price / sqft
Year built
Home Details
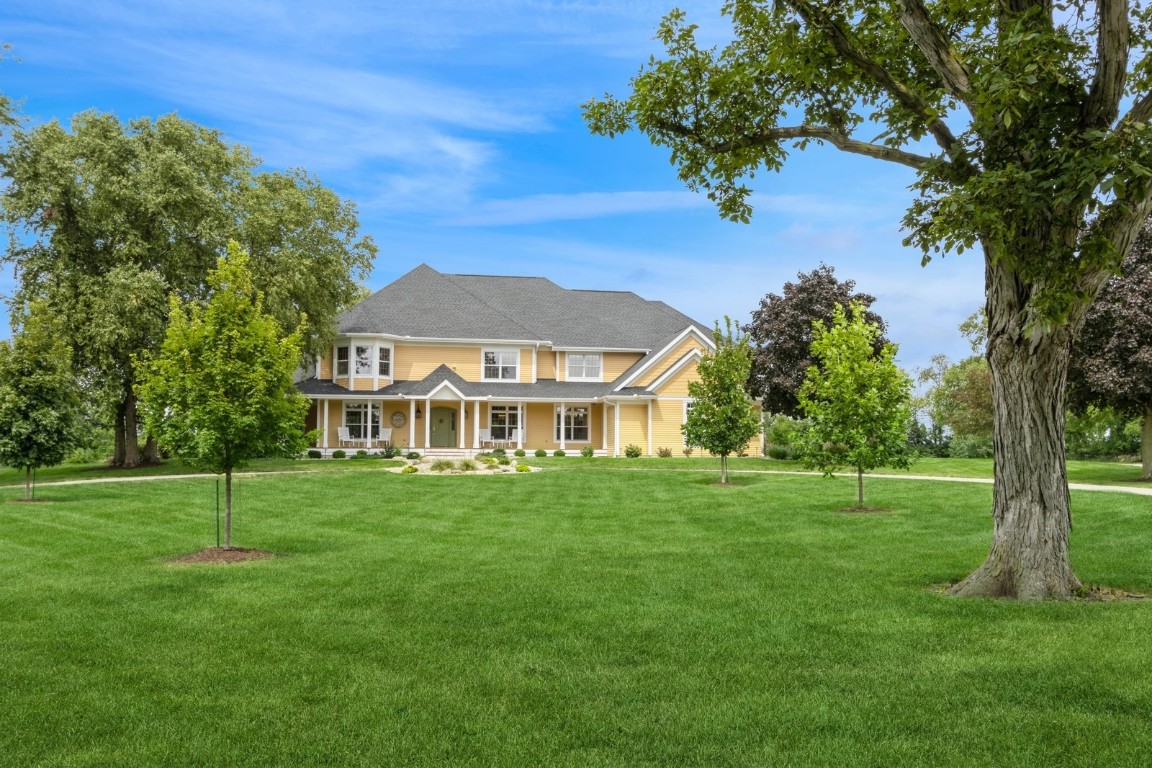
Drive down your private driveway to the in-town, Country Estate you've been dreaming of. This exquisite home, nestled on 8.55 acres, boasts a stunning 90 x 6-foot wrap-around deck. As you approach, the charming rocking chairs invite you to sit and admire the beautiful landscape surrounding this magnificent property. Upon entering through the front door, you're greeted by an open two-sided staircase. To your right, a recently updated custom built office features beautiful built-ins crafted from reclaimed white oak. To your left is the formal living area. Perfect as a library, music room or an additional office. As you cross into the main living space, the quality of craftsmanship is immediately apparent. The oak floors lead you into the great room, featuring an impressive 18-foot floor-to-ceiling wood burning fireplace. The family living space seamlessly flows into the large eat-in kitchen with white painted and natural alder cabinets. The 48 x 106-foot center island creates a cozy eating and entertaining space to embrace your family and friends. Custom inset cabinetry with 48 uppers, granite countertops and high-end Jenn-Air appliances makes it a cooks dream. The kitchen is equipped with an induction range, a wall oven, convection microwave and warming drawer. The built-in refrigerator, dishwasher and trash compactor are all concealed behind custom cabinetry. There is an additional large beverage area with a sink and two built in refrigerator drawers. The great room
Interior Details
5590
5
8
Has Heating:
Yes
Heating Type:
Geo-thermal
Has Cooling:
Yes
Cooling Type:
N/A
Has Fuel:
Yes
Fuel Type:
Geo-thermal
Has Basement:
No
Basement Type:
Finished
Has Flooring:
No
Flooring Type:
Ceramic Tile
Has Fireplace:
Yes
Fireplace Type:
N/A
Property Details
372438
No
No
Type:
Garage, Attached
Location:
N/A
Status:
N/A
Number of Spaces:
5
No
No
No
No
Yes
No
No
Construction Details
Multi-level
Wood
N/A
Hip
Asphalt
Tax History
Year
Amount
Land
Improvement
Percent Change
Assessment
2020
$11,880
$121,800
$625,600
--%
$747,400
2019
$11,124
$121,800
$625,600
--%
$747,400
2018
$10,626
$121,800
$570,400
--%
$692,200
2017
$10,560
$121,800
$570,400
--%
$692,200
2016
$10,296
$121,800
$544,000
--%
$665,800
2014
$9,964
$121,800
$544,000
--%
$665,800
2012
$11,600
$121,800
$544,000
--%
$665,800
2011
$11,288
$126,343
$644,640
--%
$770,983

Average Home Price in 52328
Nearby Properties
Zip Code
Price
Bed
Bath
Sqft
Lot
Sold Date
$1,400,000
$1,400,000
5 Beds
8 Baths
5,590 Sqft
372,438 Lot (sqft)
Sold 10/05/2026




