
Member Features
Find Real Estate Bargain!
Full foreclosure details
Home value, equity and ownership info
Find homes priced below market
Get full access with a FREE Account
Already a member?
$142,000
Listing Price4beds
2baths
2,024sqft
3,920sqft lot
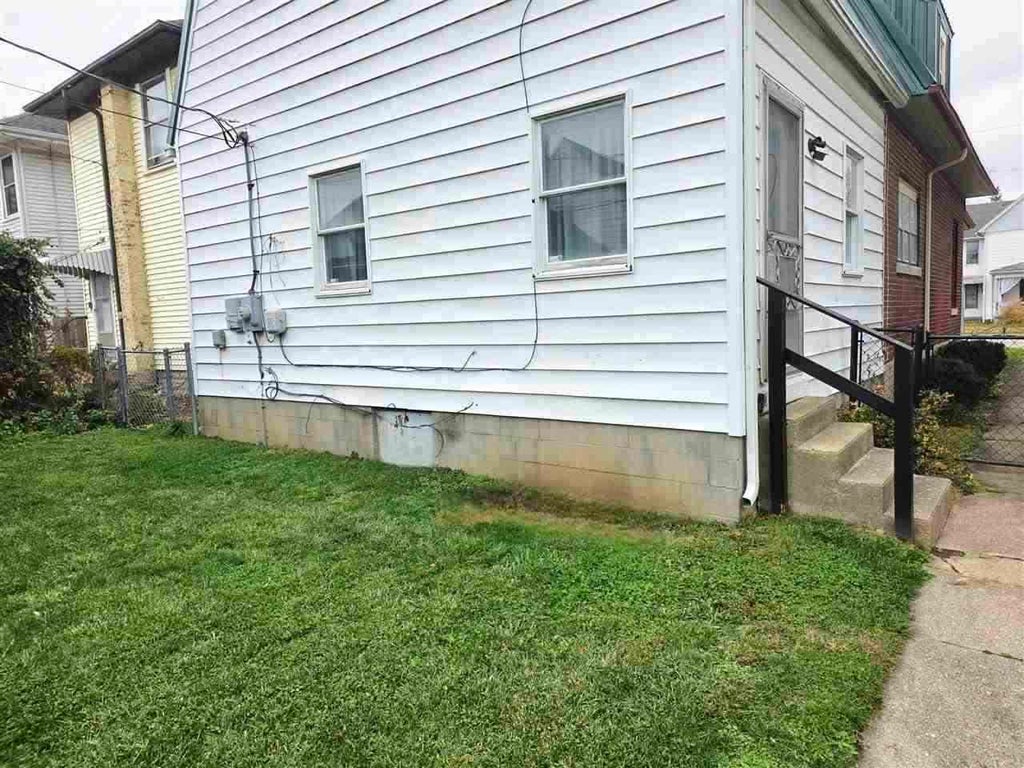
323 W Main St, Richmond, IN 47374
Member Features
Find Real Estate Bargain!
Full foreclosure details
Home value, equity and ownership info
Find homes priced below market
Get full access with a FREE Account
Already a member?
For Sale
Off Market
Home type
Price / sqft
Year built
Home Details
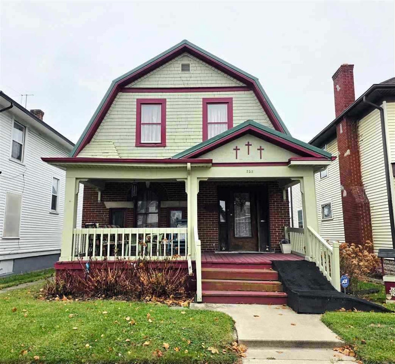
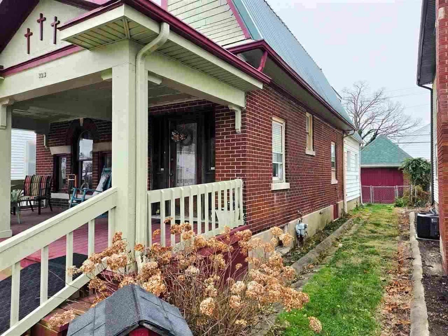
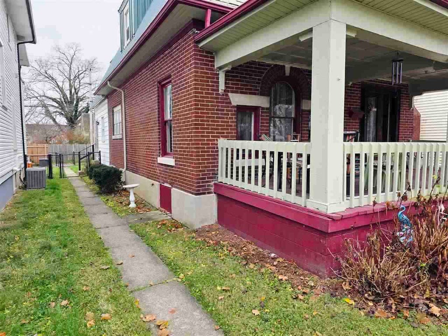
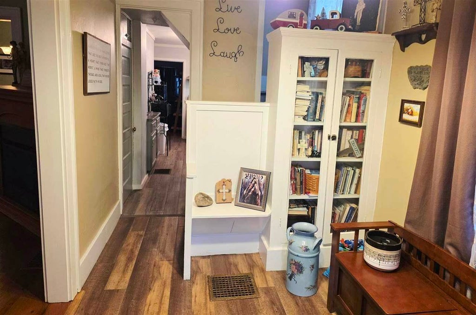
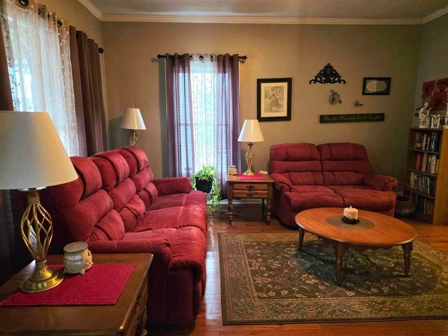
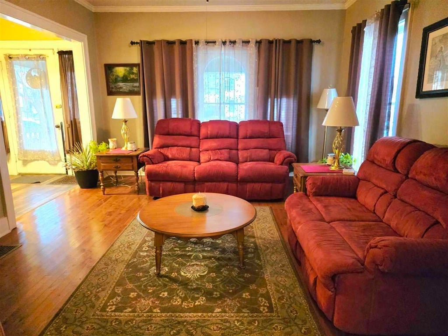
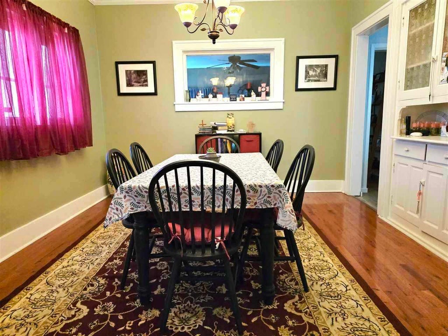
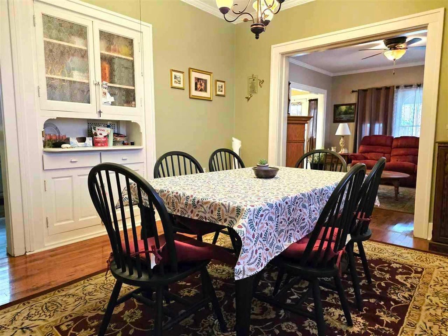
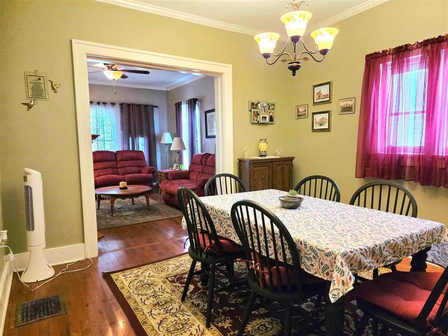
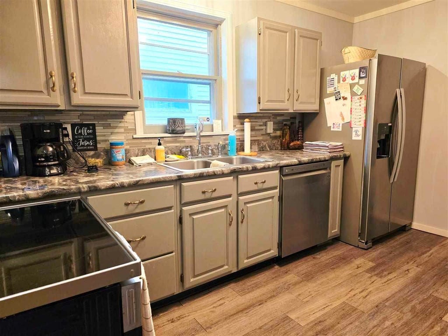
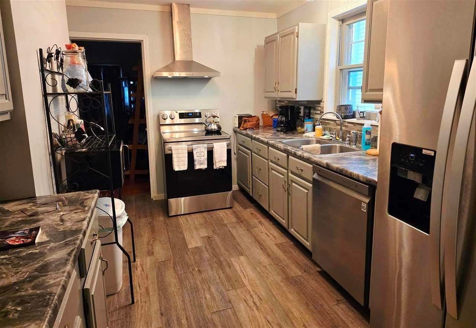
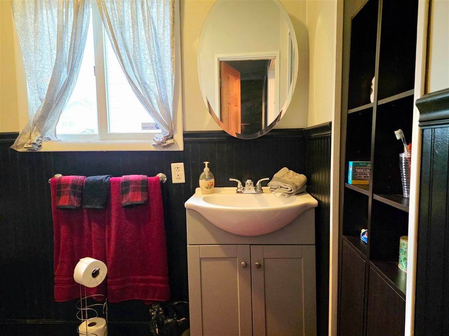
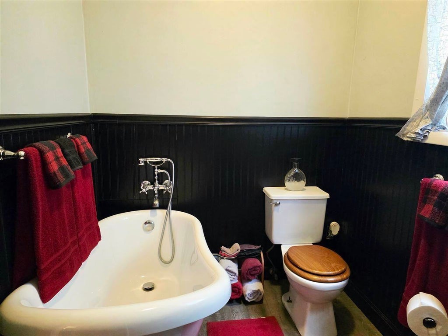
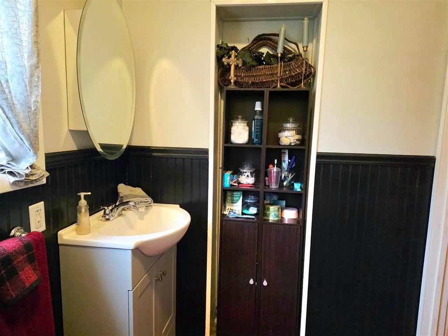
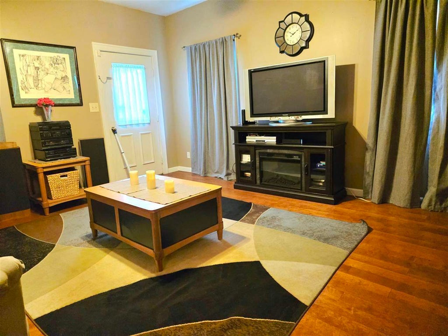
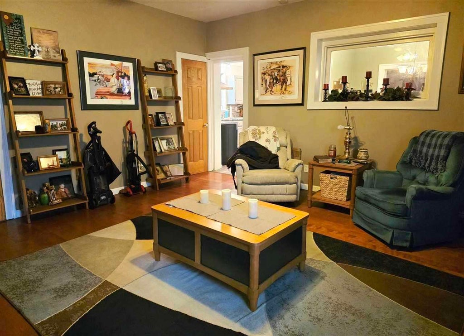
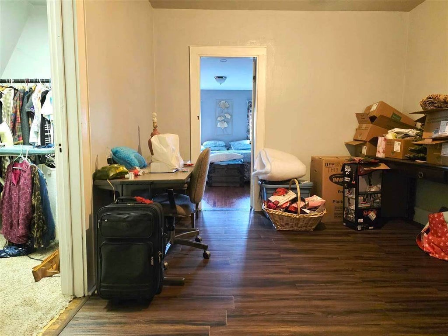
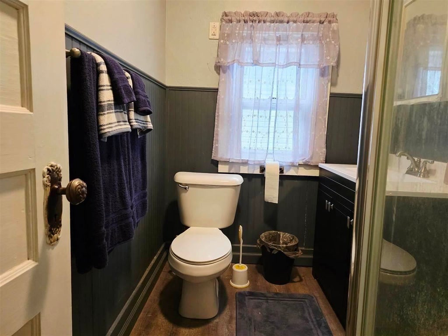
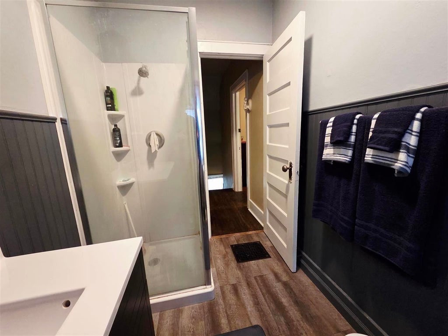
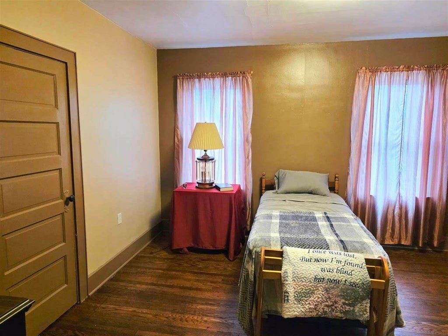
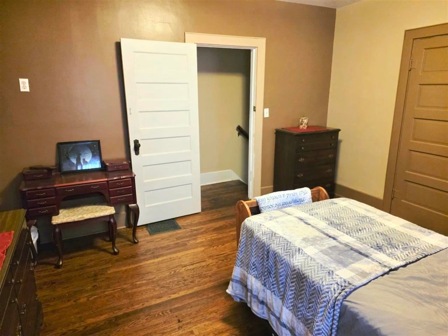
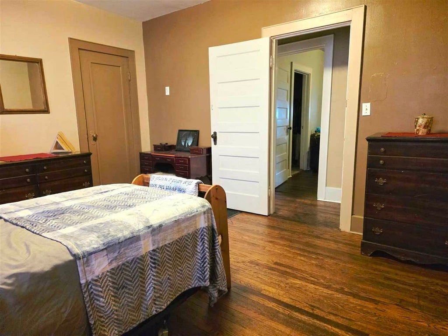
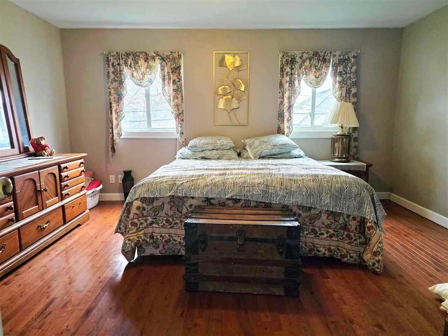
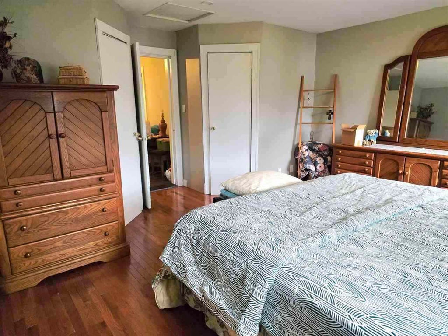
Step into this beautifully maintained 4-bedroom, 2-bath brick home built in 1920. This classic and spacious residence blends historic character with modern updates, offering original woodwork, gorgeous built-ins, and thoughtful renovations throughout. The inviting entryway features a custom built-in bench and bookshelf, setting the tone for the craftsmanship found in every room. The main floor boasts a fully remodeled kitchen with modern finishes and a renovated full bathroom, along with new flooring throughout the home for a fresh, cohesive feel. Major improvements provide peace of mind, including a new roof installed in May 2025, a garage roof only 3 years old, updated electrical, all-new plumbing and a furnace and water heater replaced in 2017. With four generous bedrooms, two full bathrooms, and the perfect blend of vintage charm and contemporary comfort, this home stands out as a move-in-ready gem. Don’t miss your chance to own this meticulously cared-for property! Call today to schedule a showing George 765-338-6397 or Amanda 765-338-9325
Interior Details
2024
4
2
Has Heating:
Yes
Heating Type:
Central
Has Cooling:
No
Cooling Type:
N/A
Has Fuel:
Yes
Fuel Type:
Gas
Has Basement:
No
Basement Type:
Full
Has Flooring:
No
Flooring Type:
N/A
Has Fireplace:
Yes
Fireplace Type:
N/A
Property Details
3920
Yes
Yes
Type:
Garage, Detached
Location:
N/A
Status:
N/A
Number of Spaces:
1
N/A
N/A
N/A
N/A
N/A
N/A
N/A
Construction Details
N/A
N/A
N/A
N/A
Asphalt
Tax History
Year
Amount
Land
Improvement
Percent Change
Assessment
2019
$-1
$7,900
$43,800
--%
$51,700
2018
$-1
$7,900
$42,000
--%
$49,900
2017
$492
$7,900
$42,000
--%
$49,900
2016
$1,427
$7,900
$69,400
--%
$77,300
2016
$1,427
$7,900
$64,300
--%
$72,200

Average Home Price in 47374
Nearby Properties
Zip Code
Price
Bed
Bath
Sqft
Lot
Sold Date
$147,573
$147,573
4 Beds
2 Baths
1,866 Sqft
2,919 Lot (sqft)
Sold 06/26/2026
$121,452
$121,452
3 Beds
2 Baths
1,980 Sqft
5,271 Lot (sqft)
Sold 10/27/2026
$135,268
$135,268
3 Beds
1 Baths
1,916 Sqft
13,765 Lot (sqft)
Sold 10/27/2026
$160,150
$160,150
2 Beds
1 Baths
1,776 Sqft
9,322 Lot (sqft)
Sold 10/27/2026
$126,076
$126,076
3 Beds
1 Baths
1,739 Sqft
9,888 Lot (sqft)
Sold 10/27/2026
$136,526
$136,526
4 Beds
1.5 Baths
1,794 Sqft
12,415 Lot (sqft)
Sold 10/27/2026
$145,000
$145,000
4 Beds
2 Baths
2,000 Sqft
9,322 Lot (sqft)
Sold 10/13/2026
$156,068
$156,068
2 Beds
1 Baths
1,920 Sqft
5,271 Lot (sqft)
Sold 10/13/2026
$127,333
$127,333
4 Beds
2 Baths
1,744 Sqft
5,358 Lot (sqft)
Sold 10/27/2026




