
Member Features
Find Real Estate Bargain!
Full foreclosure details
Home value, equity and ownership info
Find homes priced below market
Get full access with a FREE Account
Already a member?
$349,000
Listing Price3beds
2baths
2,340sqft
60,984sqft lot
1441 E Main St, Poultney, VT 05764
Member Features
Find Real Estate Bargain!
Full foreclosure details
Home value, equity and ownership info
Find homes priced below market
Get full access with a FREE Account
Already a member?
For Sale
Off Market
Home type
Price / sqft
Year built
Home Details
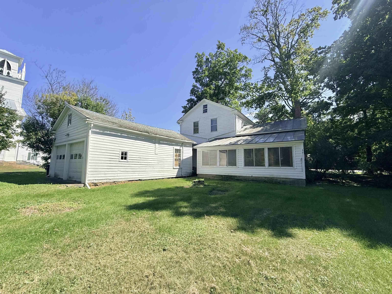
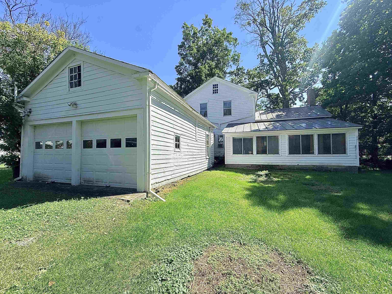
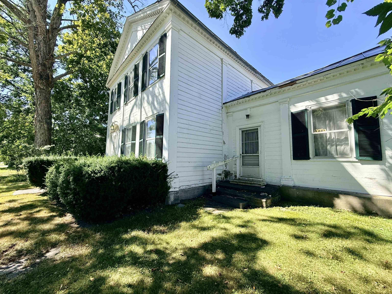
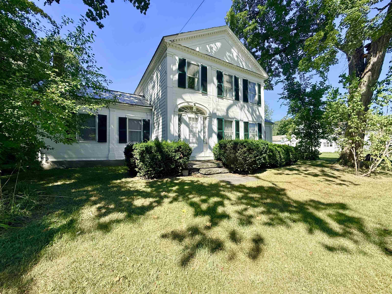
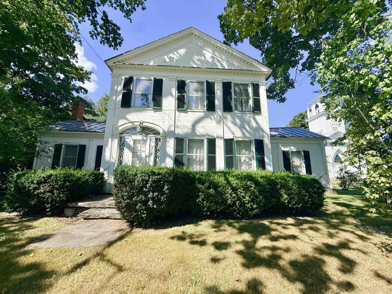
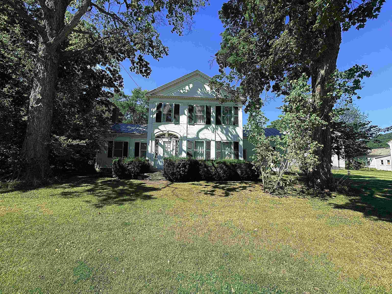
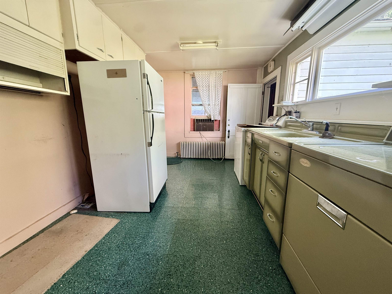
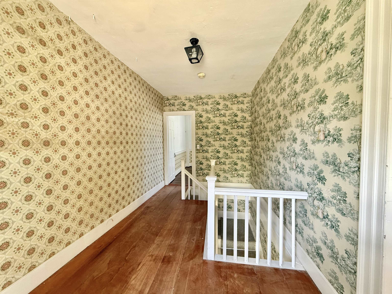
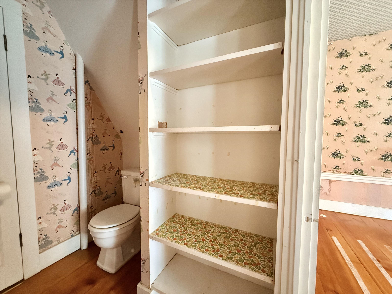
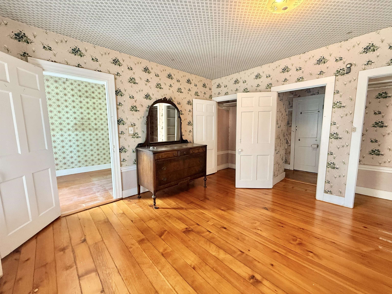
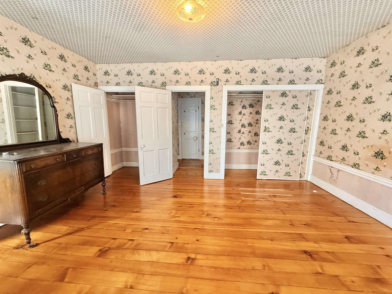
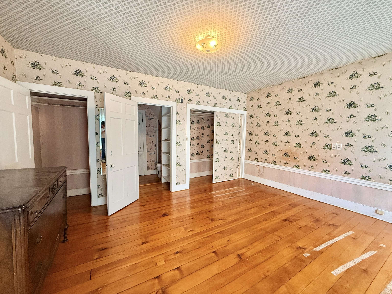
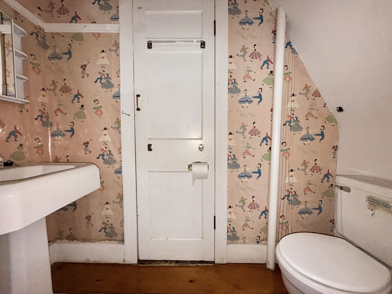
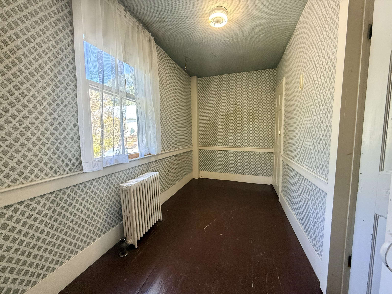
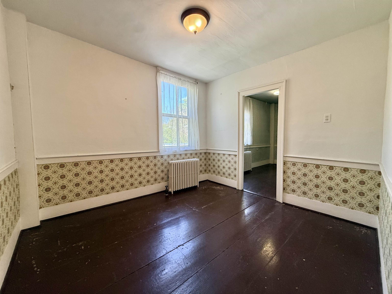
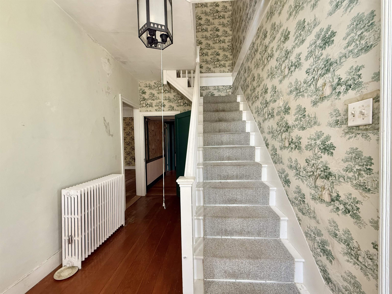
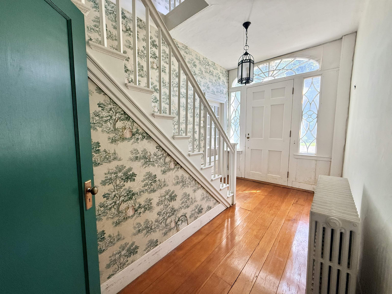
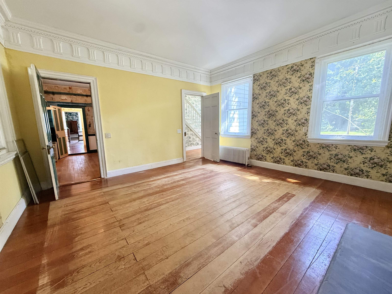
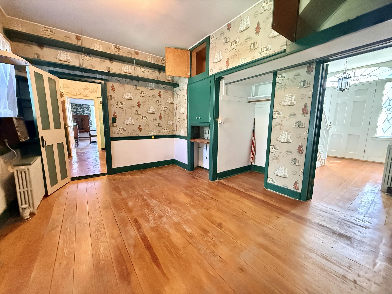
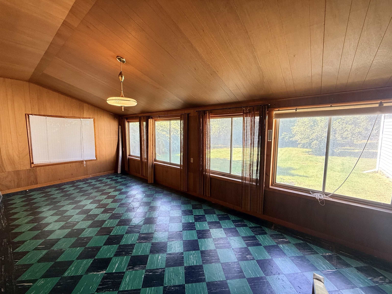
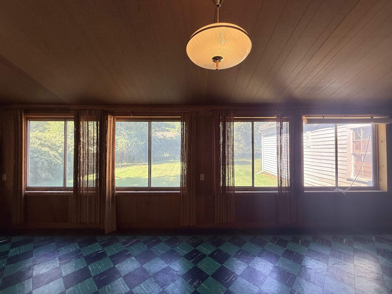
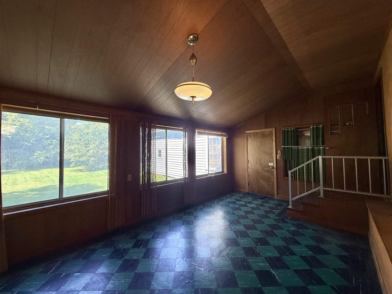
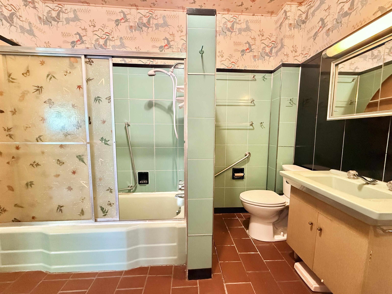
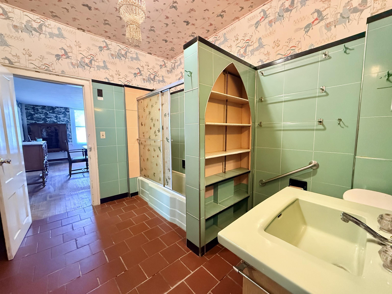
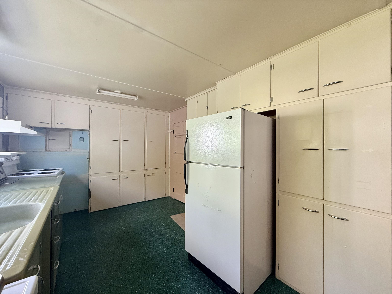
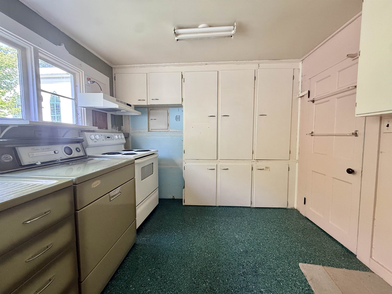
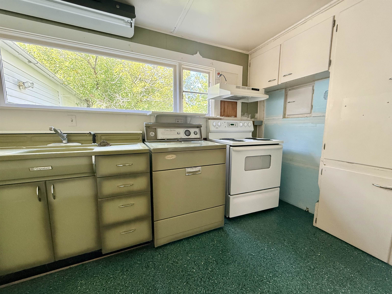
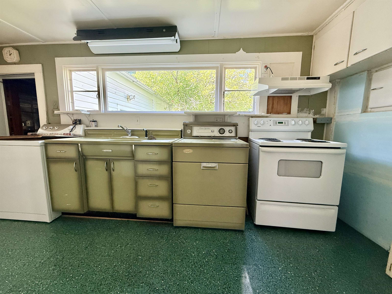
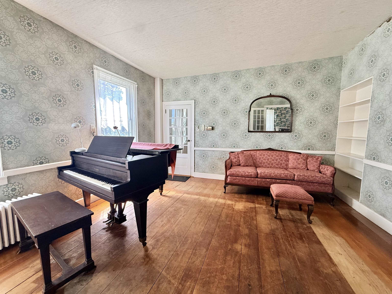
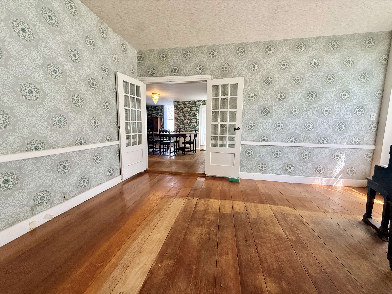
Stately c. 1791 Vermont colonial located within sight of the Historic East Poultney green! The potential is endless! Spacious first floor includes a kitchen, full bath, huge formal dining room, living room, office, and parlor/bedroom with fireplace. An attractive staircase, hallway, two specious bedrooms with half bath and a walk in closet occupy the second floor. Additional features include a 24 x 12 enclosed, 3 season porch, two car attached garage, and a 1100 +- square ft antique barn- the recent site of Blue Grass jam sessions! The lovely lot provides for a garden space and wooded privacy! With beautiful original detail, general updating will make this an extra special historic holding!! All just minutes to Lake St. Catherine, golf course, Slate Valley trails and more!
Interior Details
2340
3
2
Has Heating:
Yes
Heating Type:
Steam
Has Cooling:
No
Cooling Type:
N/A
Has Fuel:
No
Fuel Type:
N/A
Has Basement:
No
Basement Type:
Basement (unspecified)
Has Flooring:
No
Flooring Type:
N/A
Has Fireplace:
Yes
Fireplace Type:
N/A
Property Details
60984
No
No
Type:
N/A
Location:
N/A
Status:
N/A
Number of Spaces:
N/A
N/A
N/A
N/A
N/A
N/A
N/A
N/A
Construction Details
Colonial
Wood Siding
N/A
N/A
Slate
Tax History
Year
Amount
Land
Improvement
Percent Change
Assessment
2019
$3,652
$28,800
$161,000
--%
$189,800
2018
$3,540
$28,800
$161,000
--%
$189,800
2017
$3,533
$28,800
$161,000
--%
$189,800
2016
$3,600
$28,800
$161,000
--%
$189,800
2015
$3,570
$28,800
$161,000
--%
$189,800
2011
$350
$27,500
$160,800
--%
$188,300

Average Home Price in 05764






