
Member Features
Find Real Estate Bargain!
Full foreclosure details
Home value, equity and ownership info
Find homes priced below market
Get full access with a FREE Account
Already a member?
$--
3beds
2.5baths
2,236sqft
4,792sqft lot
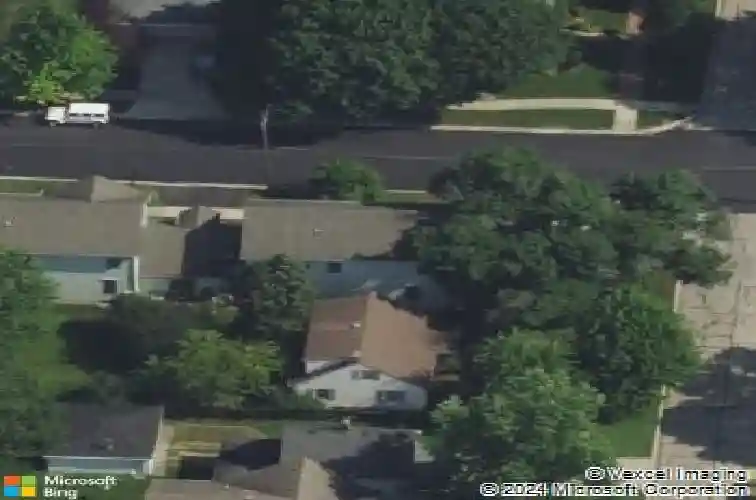
605 S Main St, Naperville, IL 60540
Member Features
Find Real Estate Bargain!
Full foreclosure details
Home value, equity and ownership info
Find homes priced below market
Get full access with a FREE Account
Already a member?
For Sale
Home type
Price / sqft
Year built
Home Details
Unbeatable location meets exceptional craftsmanship in this stunning attached single-family home, just 2 blocks from vibrant downtown Naperville! Boasting 2,236 SF of luxury above-grade living space plus a 1,118 SF deep-pour unfinished basement, this pristine residence offers the perfect blend of urban convenience and upscale comfort. Step inside to an impressive main level featuring soaring 10-foot ceilings, solid oak hardwood floors, and meticulous millwork including 8" baseboards and elegant crown molding. The sun-drenched dining room showcases a beautiful bay window, while a see-through gas fireplace warms the main living spaces. The chef's kitchen is equipped with custom 42" cabinetry with convenient roll-outs, granite countertops, and premium stainless steel appliances (including a 2022 LG refrigerator). A first-floor laundry room with a dedicated sink and a half bath add ultimate daily convenience. Upstairs, discover three incredibly spacious bedrooms, each featuring large walk-in closets and direct bath access. The massive 21x14 primary suite is a true sanctuary, complete with a tray ceiling, an intimate seating area, dual walk-in closets, and a luxury ensuite bath with a dual-sink vanity, European shower, and a relaxing Jacuzzi jetted tub. The expansive 1,118 SF unfinished basement features daylight windows, a 9-foot deep pour, and a bathroom rough-in-ready for your custom finishing touches. Outside, the low-maintenance Hardie Board exterior is complemented by a priv
Interior Details
2236
3
2.5
Has Heating:
Yes
Heating Type:
Central
Has Cooling:
Yes
Cooling Type:
Central
Has Fuel:
No
Fuel Type:
N/A
Has Basement:
No
Basement Type:
Basement (unspecified)
Has Flooring:
No
Flooring Type:
N/A
Has Fireplace:
Yes
Fireplace Type:
N/A
Property Details
4792
No
No
Type:
N/A
Location:
N/A
Status:
N/A
Number of Spaces:
N/A
N/A
N/A
N/A
N/A
N/A
N/A
N/A
Construction Details
Duplex Single
N/A
N/A
N/A
N/A
Tax History
Year
Amount
Land
Improvement
Percent Change
Assessment
2019
$11,441
$40,590
$133,960
--%
$174,550
2018
$11,254
$39,680
$132,260
--%
$171,940
2017
$11,039
$38,330
$127,770
--%
$166,100
2016
$10,790
$36,780
$122,620
--%
$159,400
2015
$10,831
$34,920
$116,430
--%
$151,350
2013
$10,856
$34,210
$114,950
--%
$149,160
2012
$10,344
$34,920
$117,330
--%
$152,250

Average Home Price in 60540
Nearby Properties
Zip Code
Price
Bed
Bath
Sqft
Lot
Sold Date
$--
3 Beds
2.5 Baths
2,236 Sqft
4,792 Lot (sqft)
Sold 10/27/2026






