
Member Features
Find Real Estate Bargain!
Full foreclosure details
Home value, equity and ownership info
Find homes priced below market
Get full access with a FREE Account
Already a member?
$235,900
Listing Price4beds
3baths
2,458sqft
10,019sqft lot
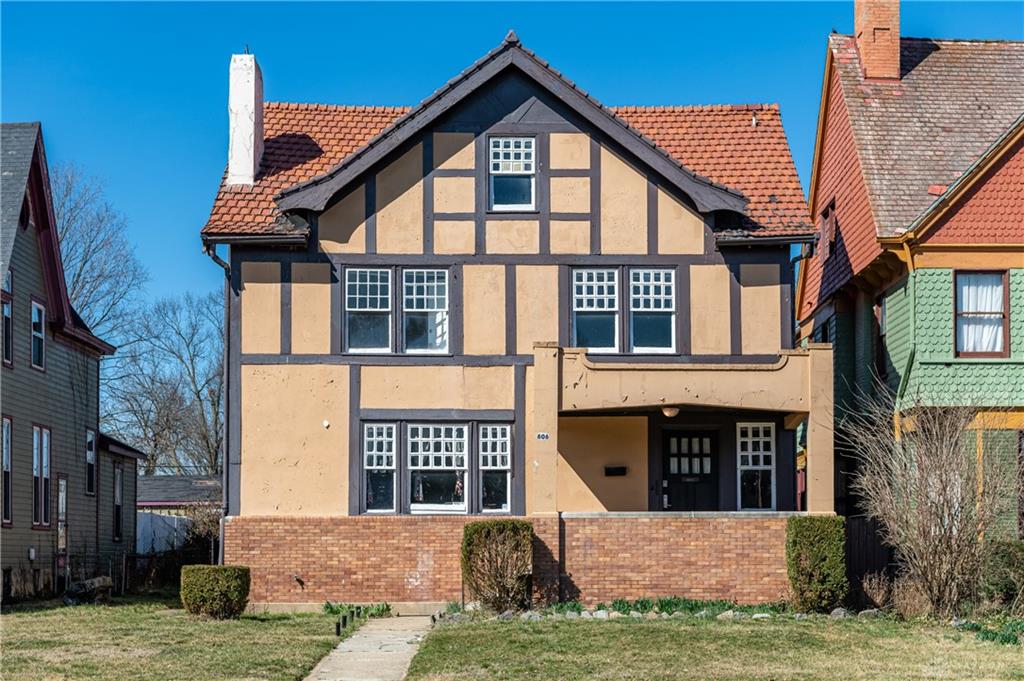
606 S Main St, Middletown, OH 45044
Member Features
Find Real Estate Bargain!
Full foreclosure details
Home value, equity and ownership info
Find homes priced below market
Get full access with a FREE Account
Already a member?
For Sale
Off Market
Home type
Price / sqft
Year built
Home Details
Welcome to a piece of Middletown history, Lynns Manor. As you enter this wonderful historic home from the grand front porch, you are greeted by a gorgeous foyer with hardwood floors and a grand staircase. The first floor boasts a huge living room with fireplace which connects with the dining room through original pocket doors. The dining room connects through a quaint butlers pantry to the updated kitchen with quartz counter tops. The kitchen leads to the service stairway, the full basement, and an updated back porch. The second floor has three large bedrooms, a full bath, and an awesome same floor laundry room. Off of the laundry room youll find a refinished balcony and access to the 3rd floor loft. The 3rd floor loft has a large open living space, 1 bedroom and a massive full bath. Enjoy the large fenced in back yard from either the covered porch or open second floor balcony. The garage in back needs a little TLC but could provide off-street parking. The full-size basement with full height ceiling and walkout access offers great potential for any number of projects. This unique 1917 Tudor style home is a must see and will captivate you with its charm. Agent owned.
Interior Details
2458
4
3
Has Heating:
Yes
Heating Type:
Central
Has Cooling:
Yes
Cooling Type:
Central
Has Fuel:
Yes
Fuel Type:
Gas
Has Basement:
No
Basement Type:
Full
Has Flooring:
No
Flooring Type:
N/A
Has Fireplace:
Yes
Fireplace Type:
N/A
Property Details
10019
Yes
Yes
Type:
Garage, Detached
Location:
N/A
Status:
N/A
Number of Spaces:
2
No
No
No
No
Yes
No
No
Construction Details
Tudor
Stucco
N/A
N/A
N/A
Tax History
Year
Amount
Land
Improvement
Percent Change
Assessment
2019
$1,706
$5,830
$18,780
--%
$24,610
2018
$2,136
$5,830
$18,780
--%
$24,610
2017
$2,138
$5,830
$18,780
--%
$24,610
2016
$2,003
$5,830
$15,740
--%
$21,570
2015
$5,115
$5,830
$15,740
--%
$21,570
2013
$1,332
$5,830
$7,820
--%
$13,650
2012
$858
$5,830
$7,820
--%
$13,650

Average Home Price in 45044
Nearby Properties
Zip Code
Price
Bed
Bath
Sqft
Lot
Sold Date
$--
6 Beds
3.5 Baths
2,760 Sqft
7,762 Lot (sqft)
Sold 10/18/2026
$235,900
$235,900
4 Beds
3 Baths
2,458 Sqft
10,019 Lot (sqft)
Sold 10/13/2026
$37,169
4 Beds
1.5 Baths
2,546 Sqft
16,988 Lot (sqft)
Sold 10/18/2026
$269,900
$269,900
4 Beds
3 Baths
2,092 Sqft
6,098 Lot (sqft)
Sold 10/12/2026
$220,000
$220,000
6 Beds
4 Baths
2,810 Sqft
8,133 Lot (sqft)
Sold 10/12/2026





