Member Features
Find Real Estate Bargain!
Full foreclosure details
Home value, equity and ownership info
Find homes priced below market
Get full access with a FREE Account
Already a member?
$280,000
Listing Price2beds
2baths
1,548sqft
1,516sqft lot
600 S Main St, Memphis, TN 38103
Member Features
Find Real Estate Bargain!
Full foreclosure details
Home value, equity and ownership info
Find homes priced below market
Get full access with a FREE Account
Already a member?
For Sale
Off Market
Home type
Price / sqft
Year built
Home Details
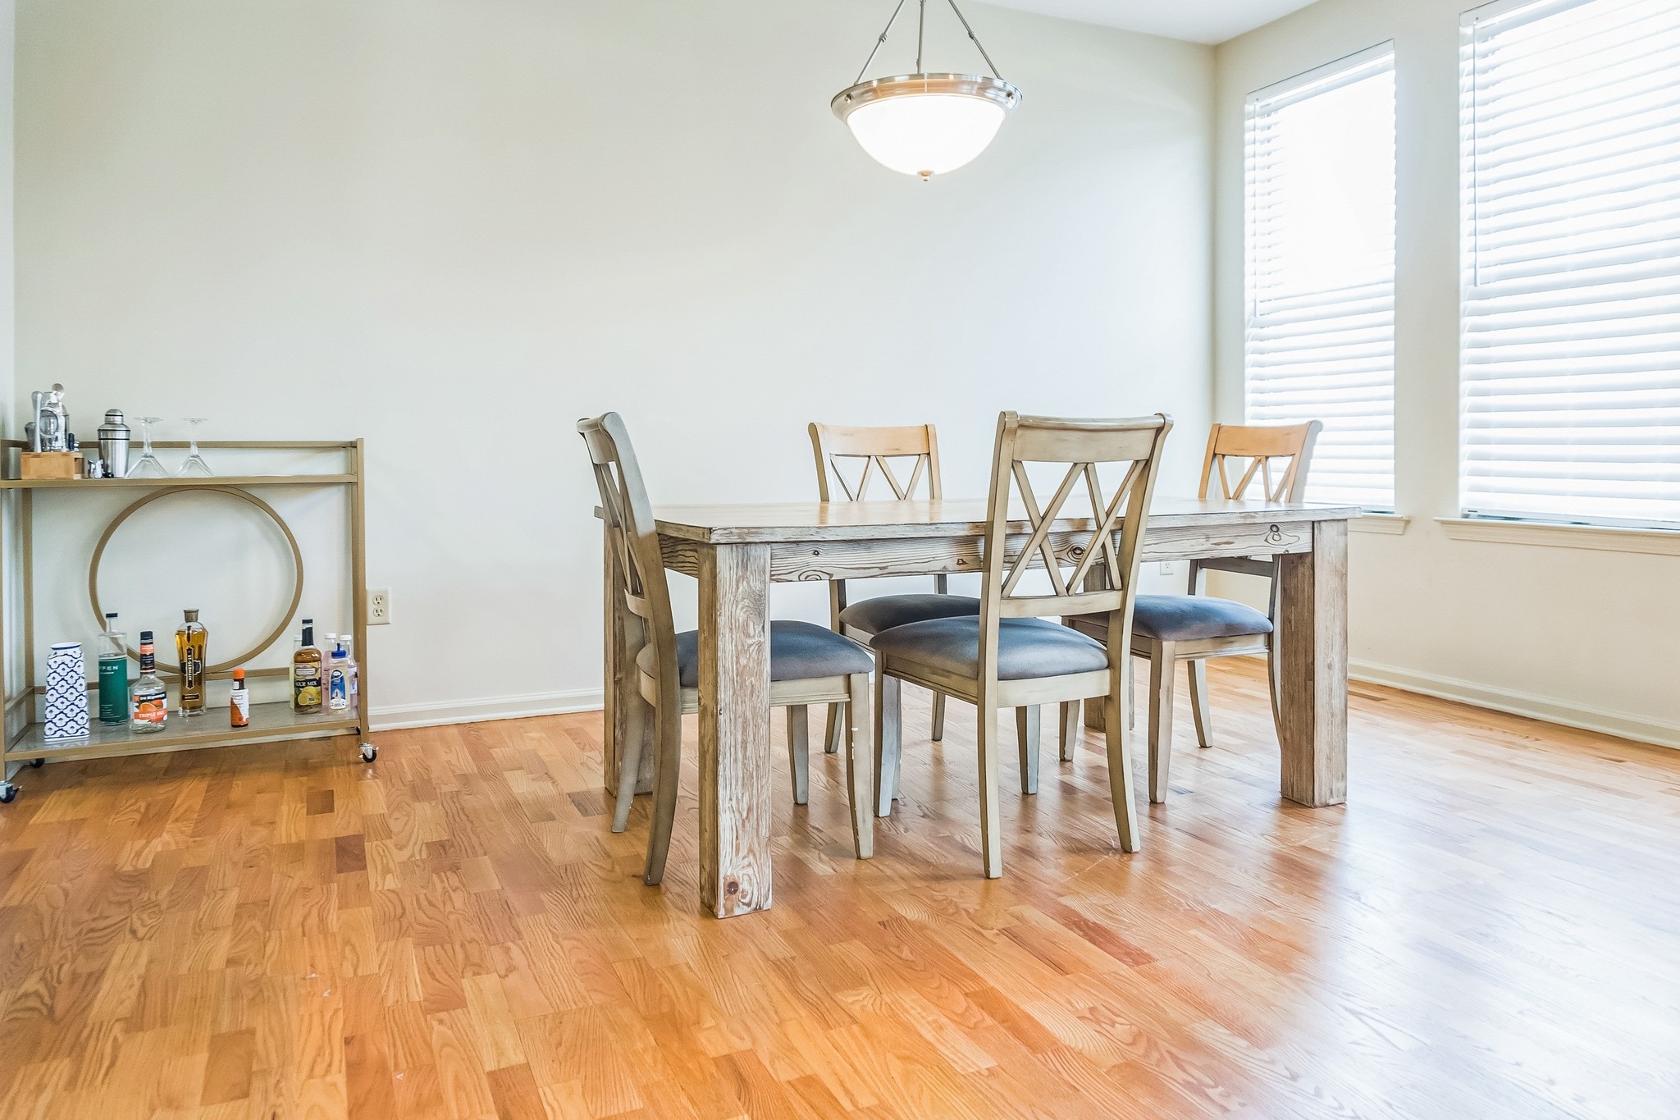
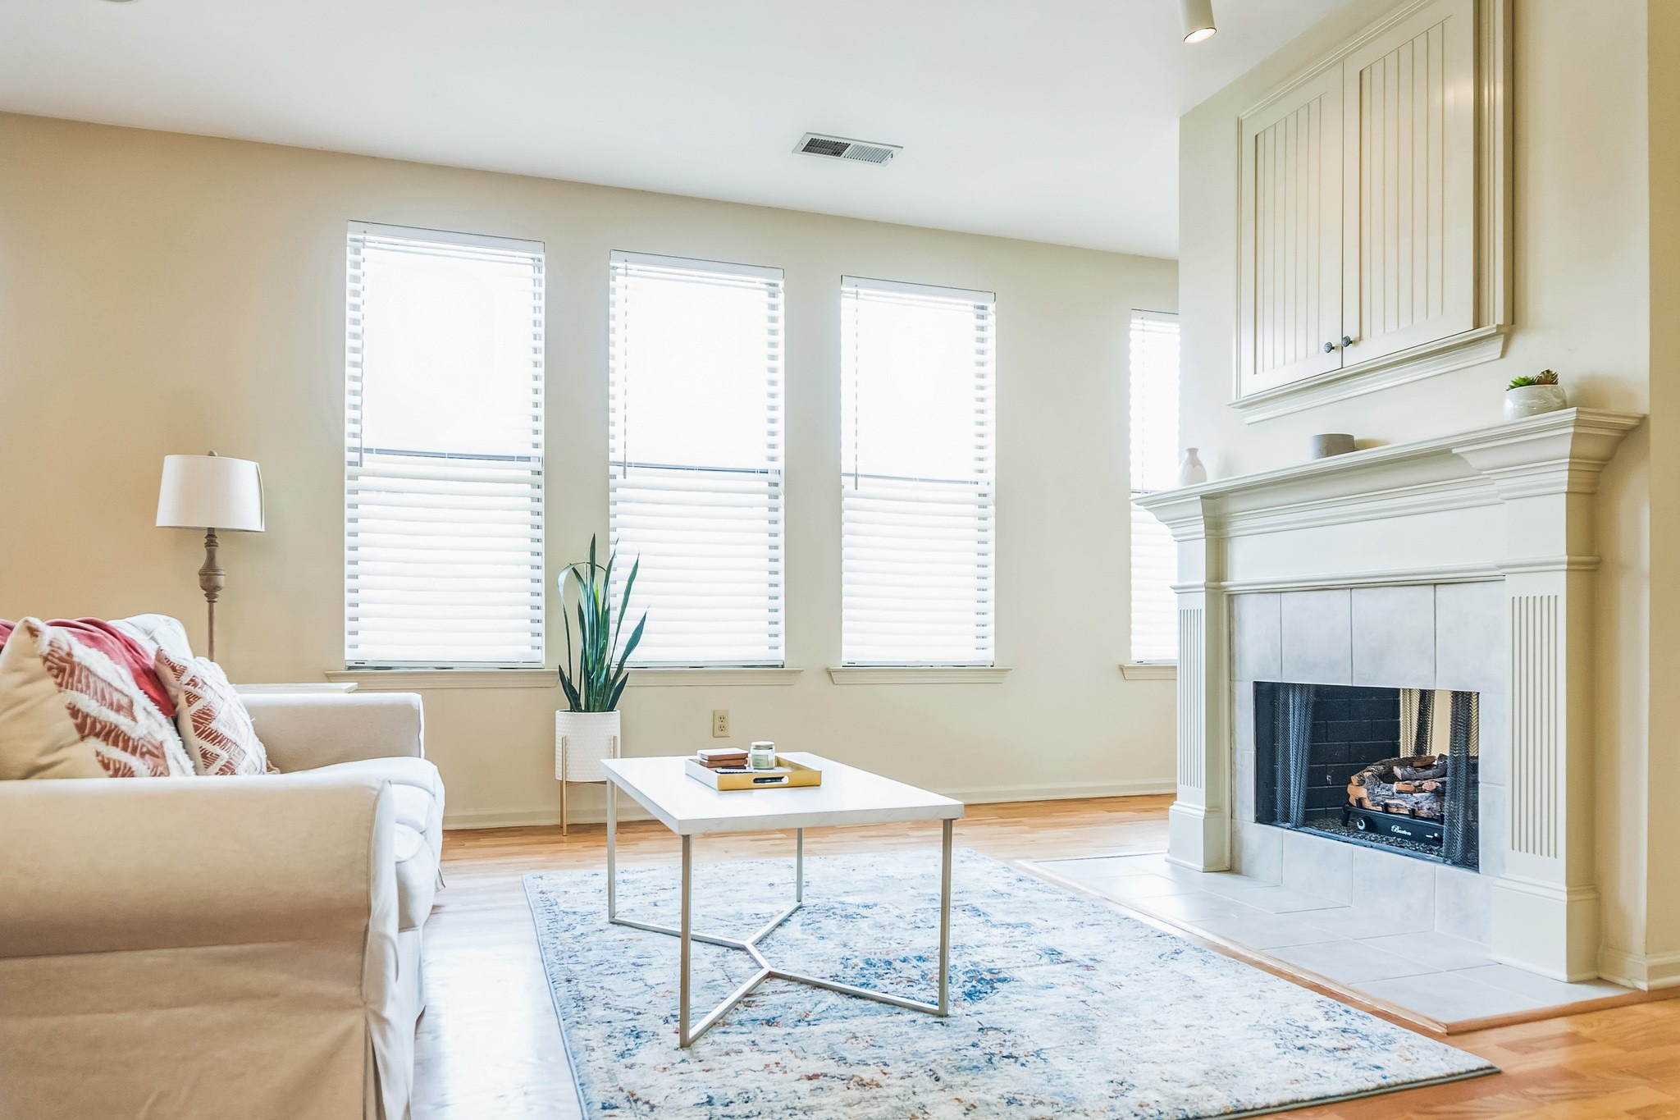
You will love this Central Station Lofts condo located in the Arts District. This condo is in a great location. There is a grocery store located around the corner, and it is walkable to several restaurants, cafes and breweries. It is conveniently located at the south end of the trolley line, which is accessible by a short walk. The open floor plan makes all rooms feel spacious and airy with lots of natural light and a large footprint. Hardwood floors are throughout the living, dining, kitchen and bedroom areas. Laundry room and baths have tile. The main living area features an open living, dining, kitchen area, two-sided gas log fireplace, plus bonus space currently being used as an office area but would be great for a playroom or 2nd living area as well. All appliances - washer, dryer, dishwasher, stove, oven, refrigerator-freezer, microwave - are included. This condo has a split floor plan with two bedrooms and two bathrooms on opposite ends of condo, providing more privacy. The owners suite has an ensuite with a large closet. Guest room is on opposite end of condo with a 2nd bath and separate laundry room plus an extra storage closet. Two parking spaces are provided in a securely gated lot, one of which is covered parking. Location provides easy access to Interstate 55. Condo is conveniently located on the first floor, so no stairs or elevator make moving in a breeze and general coming and going easier.
Interior Details
1548
2
2
Has Heating:
Yes
Heating Type:
Central
Has Cooling:
Yes
Cooling Type:
Central
Has Fuel:
Yes
Fuel Type:
Electric
Has Basement:
No
Basement Type:
Basement (unspecified)
Has Flooring:
No
Flooring Type:
N/A
Has Fireplace:
Yes
Fireplace Type:
N/A
Property Details
1516
No
No
Type:
N/A
Location:
N/A
Status:
N/A
Number of Spaces:
N/A
N/A
N/A
N/A
N/A
N/A
N/A
N/A
Construction Details
Traditional/old
Brick Veneer
N/A
N/A
N/A
Tax History
Year
Amount
Land
Improvement
Percent Change
Assessment
2019
$3,228
$7,575
$36,975
--%
$44,550
2019
$3,228
$7,575
$36,975
--%
$44,550
2018
$3,228
$7,575
$36,975
--%
$44,550
2017
$1,831
$7,575
$36,975
--%
$44,550
2015
$1,891
$2,350
$40,925
--%
$43,275
2014
$1,891
$2,350
$40,925
--%
$43,275
2013
$1,895
$2,350
$40,925
--%
$43,275
2012
$1,922
$2,350
$45,475
--%
$47,825

Average Home Price in 38103
Nearby Properties
Zip Code
Price
Bed
Bath
Sqft
Lot
Sold Date
$270,737
$270,737
2 Beds
2 Baths
1,548 Sqft
1,746 Lot (sqft)
Sold 07/25/2026
$216,856
$216,856
2 Beds
2 Baths
1,568 Sqft
1,641 Lot (sqft)
Sold 07/07/2026
$376,254
$376,254
2 Beds
2 Baths
1,552 Sqft
517 Lot (sqft)
Sold 06/11/2026
$279,900
$279,900
2 Beds
2 Baths
1,476 Sqft
1,516 Lot (sqft)
Sold 10/06/2026
$370,900
$370,900
2 Beds
2 Baths
1,527 Sqft
517 Lot (sqft)
Sold 10/06/2026
$280,000
$280,000
2 Beds
2 Baths
1,548 Sqft
1,516 Lot (sqft)
Sold 11/15/2025
$294,900
$294,900
2 Beds
2 Baths
1,365 Sqft
577 Lot (sqft)
Sold 10/06/2026
$245,000
$245,000
2 Beds
2 Baths
1,568 Sqft
1,641 Lot (sqft)
Sold 09/29/2026
$311,900
$311,900
2 Beds
2.5 Baths
1,689 Sqft
836 Lot (sqft)
Sold 10/06/2026