
Member Features
Find Real Estate Bargain!
Full foreclosure details
Home value, equity and ownership info
Find homes priced below market
Get full access with a FREE Account
Already a member?
$389,000
Listing Price3beds
1.5baths
1,552sqft
126,324sqft lot
289 E Main St, Lunenburg, VT 05906
Member Features
Find Real Estate Bargain!
Full foreclosure details
Home value, equity and ownership info
Find homes priced below market
Get full access with a FREE Account
Already a member?
For Sale
Off Market
Home type
Price / sqft
Year built
Home Details
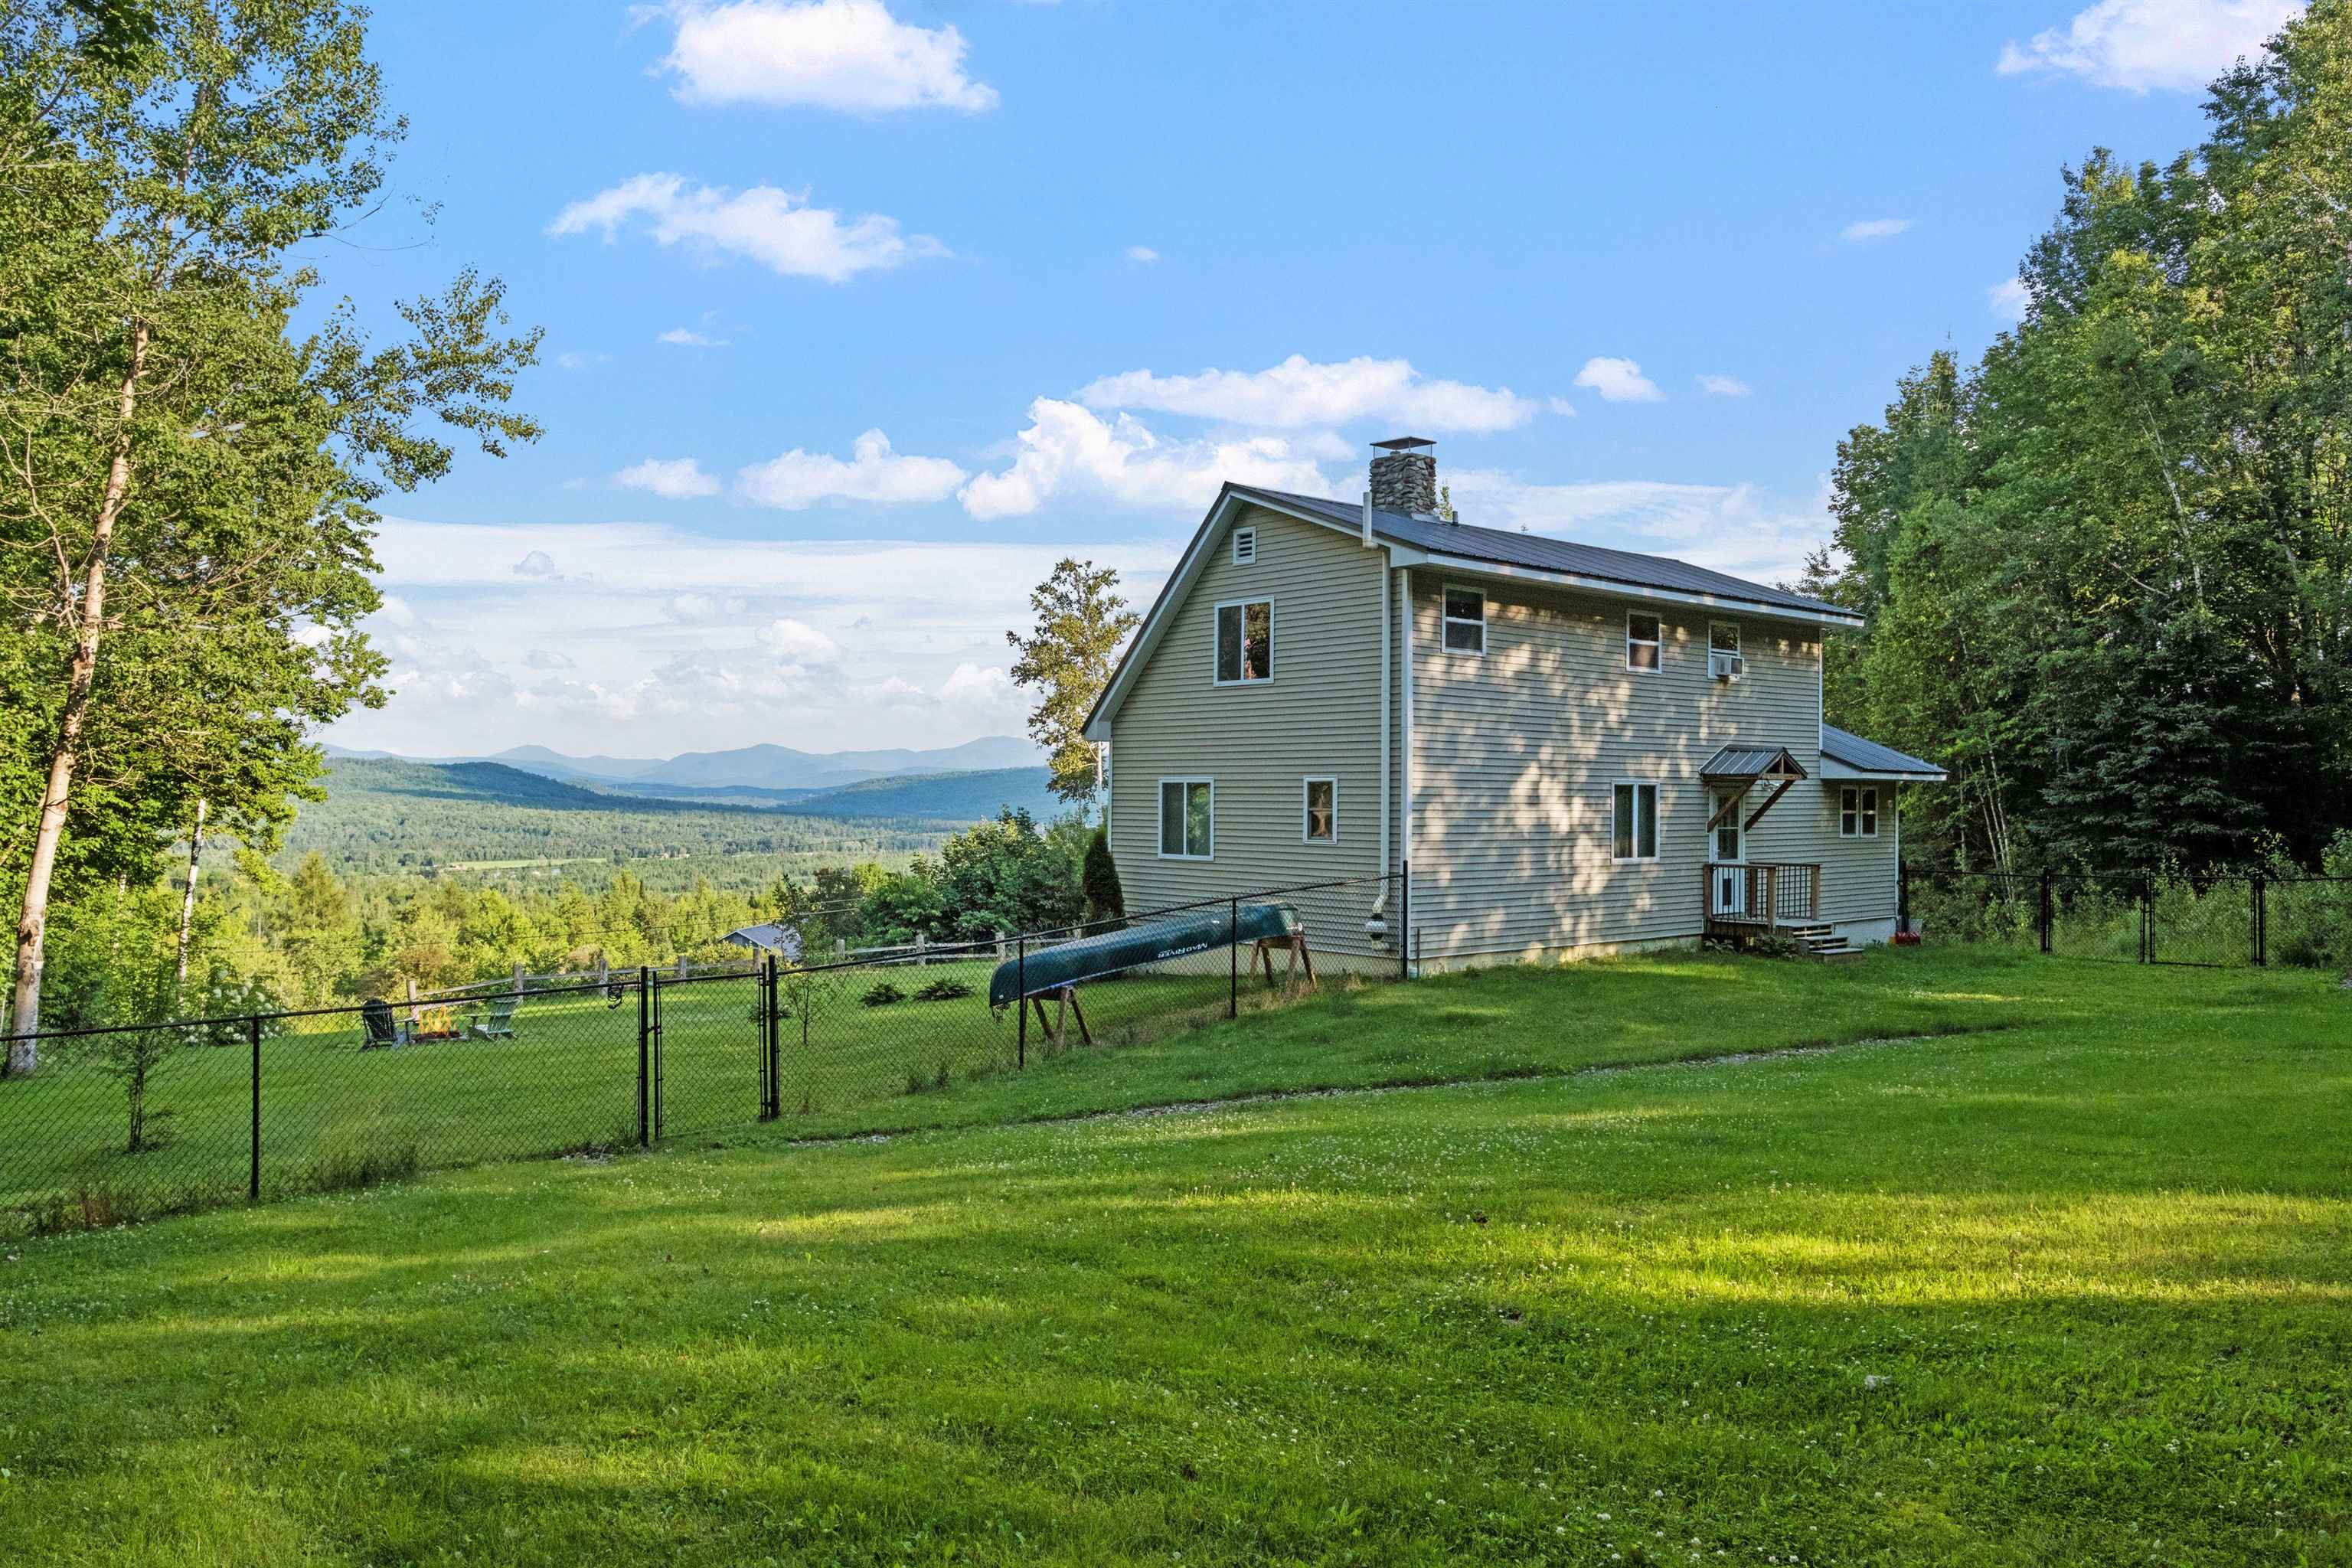
Spectacular views from almost every room! This cape-style home captures expansive views of Mount Washington and the Presidential Mountains. Sited up on a knoll on +/- 2.9 acres, this 3 bedroom, 2 bath home offers an open concept living area and features strand bamboo flooring throughout. The first floor has an easy-flow kitchen open to the living room and a laundry room off to one side of the kitchen. There is a bedroom and full bath also on the first floor. The primary bedroom en-suite with walk-in closet and 3/4 bath is at the top of the stairs. At the end of the hall is another large bedroom. Enjoy the mountain view from the 12' x 27' deck on a nice summer day while grilling with friends and family or on a cold winter day from the living room while warming up by a field-stone fireplace with woodstove insert for a second heat source. A full walk-out basement could be turned into additional living space if needed. There is a spacious fenced yard with black commercial-grade metal fencing with a drive-back gate. There is plenty of space for gardens. Currently, there is a plum tree, cherry tree, elderberry, grape vines, blueberry, raspberry, and wild blackberry bushes. Conveniently located in Lunenburg, VT, you are only a few miles from Lancaster, NH, and it is only a 25-minute commute to Littleton, NH. This property would make a great year-round home or vacation home with easy access to the local ski areas, hiking, fishing, and other Northeast Kingdom activities.
Interior Details
1552
3
1.5
Has Heating:
Yes
Heating Type:
Forced Air With Air Conditioning
Has Cooling:
No
Cooling Type:
N/A
Has Fuel:
No
Fuel Type:
N/A
Has Basement:
No
Basement Type:
Basement (unspecified)
Has Flooring:
No
Flooring Type:
N/A
Has Fireplace:
Yes
Fireplace Type:
N/A
Property Details
126324
No
No
Type:
N/A
Location:
N/A
Status:
N/A
Number of Spaces:
N/A
N/A
N/A
N/A
N/A
N/A
N/A
N/A
Construction Details
N/A
Vinyl
N/A
N/A
Metal
Tax History
Year
Amount
Land
Improvement
Percent Change
Assessment
2019
$3,016
$21,800
$128,200
--%
$150,000
2018
$2,993
$21,800
$128,200
--%
$150,000
2017
$2,232
$22,600
$91,200
--%
$113,800
2016
$2,145
$30,300
$84,800
--%
$115,100
2015
$2,097
$30,300
$84,800
--%
$115,100
2013
$0
$30,300
$84,800
--%
$115,100
2011
$240
$17,200
$90,200
--%
$107,400

Average Home Price in 05906
Nearby Properties
Zip Code
Price
Bed
Bath
Sqft
Lot
Sold Date
$389,000
$389,000
3 Beds
1.5 Baths
1,552 Sqft
126,324 Lot (sqft)
Sold 10/05/2026




