Member Features
Find Real Estate Bargain!
Full foreclosure details
Home value, equity and ownership info
Find homes priced below market
Get full access with a FREE Account
Already a member?
$425,000
Listing Price--beds
--baths
1,725sqft
45,738sqft lot
310 S Main St, Lombard, IL 60148
Member Features
Find Real Estate Bargain!
Full foreclosure details
Home value, equity and ownership info
Find homes priced below market
Get full access with a FREE Account
Already a member?
For Sale
Off Market
Home type
Price / sqft
Year built
Home Details
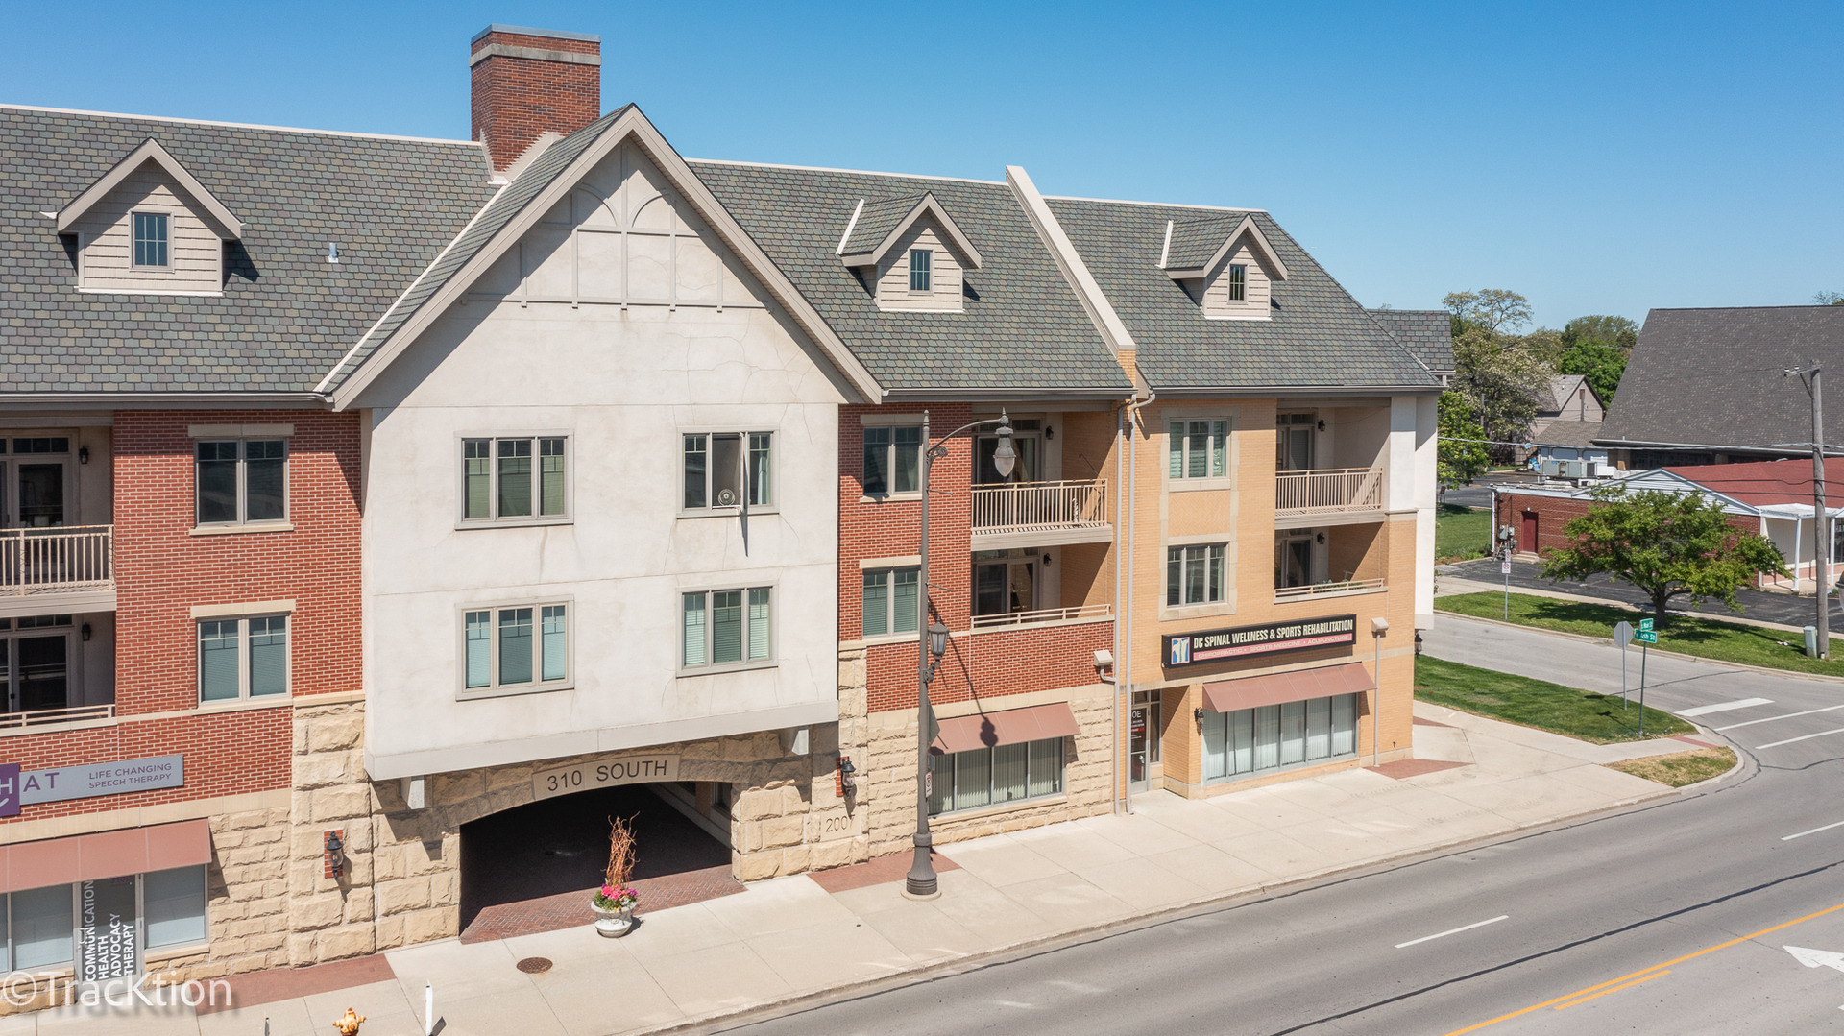
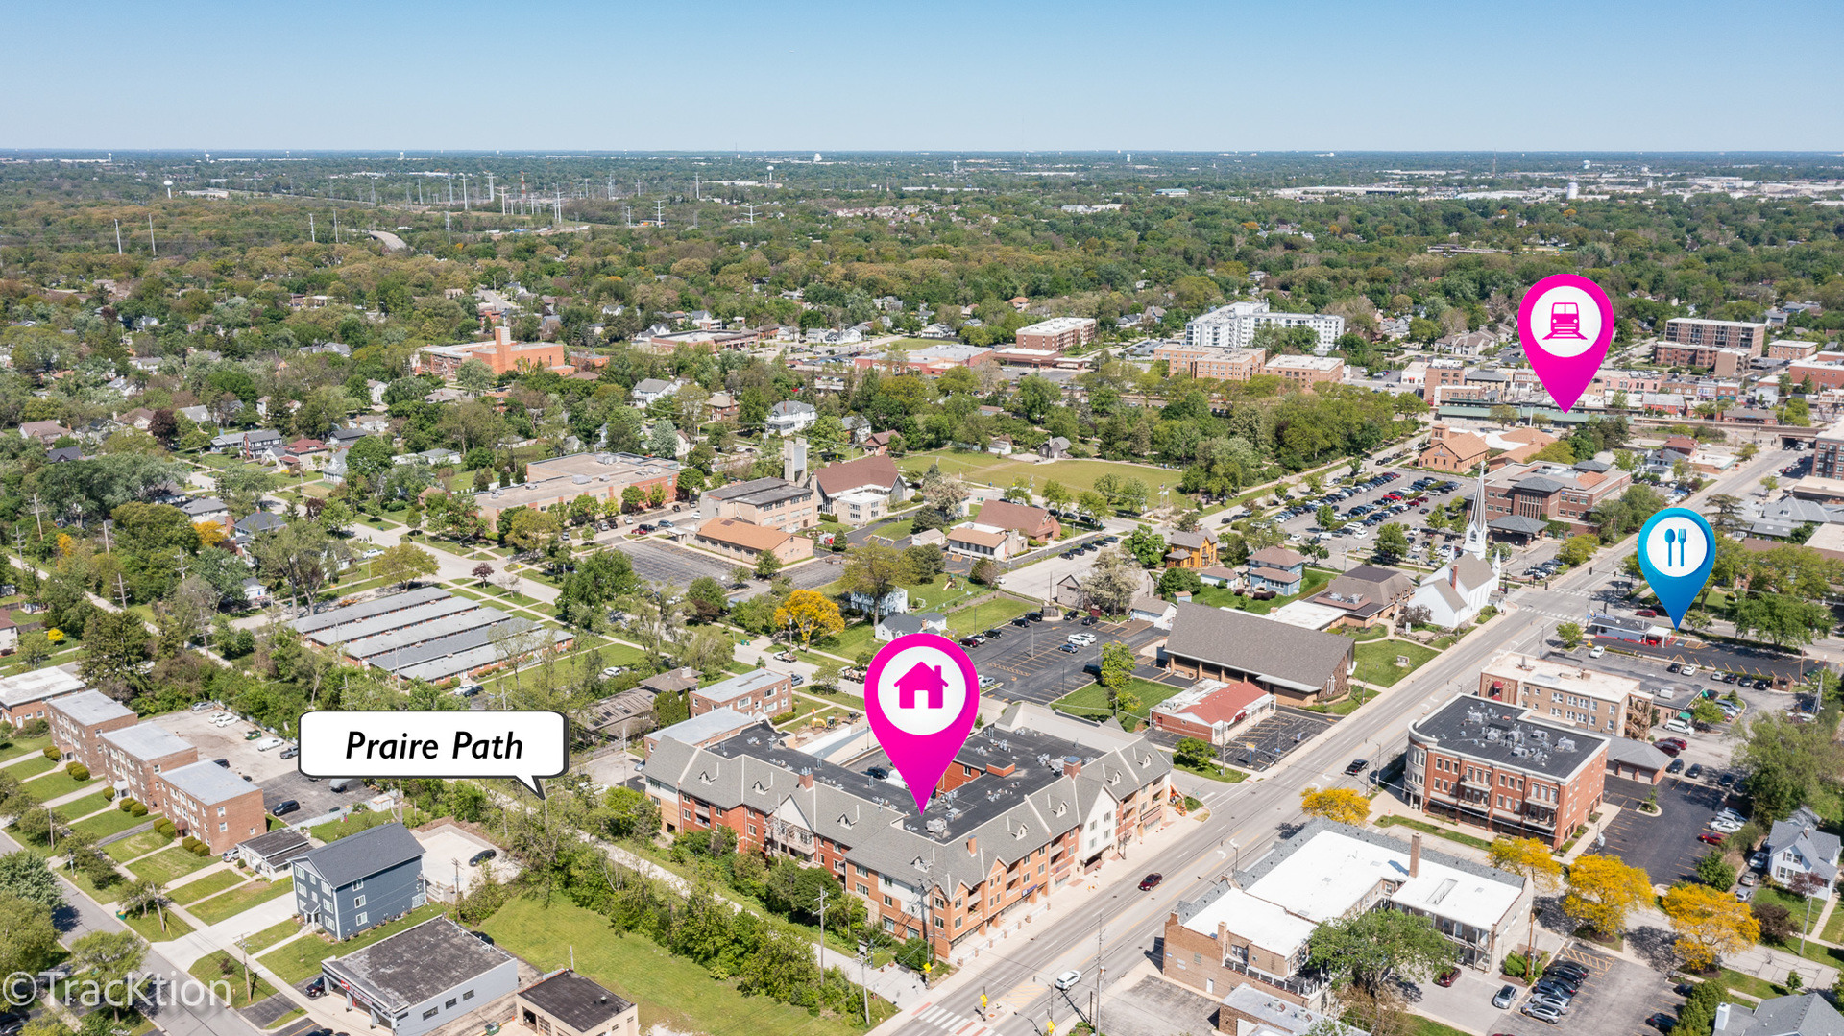
Imagine living in a spacious, completely accessible luxury end-unit condo- close to town, shopping, restaurants, train and transportation! Rarely available 3 bedroom, 2 bath unit is as large as many single family homes, but with all the ease of condo living. Note the well-designed, tastefully updated kitchen, designed to win over even the fussiest chef! Highlights are the newer extra-tall cabinets, stainless appliances, kitchen pantry wall and convenient pull-out shelves! The floor plan flows into an airy family room with a fireplace as a focal point. An extra-large primary bedroom has a super-sized walk- in closet. The en-suite bath has double sinks, a vanity, a step-in separate shower and Jacuzzi tub. The other two bedrooms are are well placed, across the unit to afford privacy, and one has a huge walk-in closet! A private balcony has a great view of the Prairie Path. 2 convenient indoor parking spaces are located in the heated garage, near the elevator. The extra storage closet is located close to the unit door. This building is just a short walk to shopping, downtown & only 2 blocks from Metra! Rentals are allowed. Welcome to your new lifestyle!
Interior Details
1725
N/A
N/A
Has Heating:
No
Heating Type:
N/A
Has Cooling:
No
Cooling Type:
N/A
Has Fuel:
No
Fuel Type:
N/A
Has Basement:
No
Basement Type:
N/A
Has Flooring:
No
Flooring Type:
N/A
Has Fireplace:
Yes
Fireplace Type:
N/A
Property Details
45738
No
No
Type:
N/A
Location:
N/A
Status:
N/A
Number of Spaces:
N/A
N/A
N/A
N/A
N/A
N/A
N/A
N/A
Construction Details
Condo/apartment
Brick
N/A
N/A
N/A
Tax History
Year
Amount
Land
Improvement
Percent Change
Assessment
2019
$7,206
$9,630
$86,700
--%
$96,330
2018
$6,499
$8,450
$75,860
--%
$84,310
2017
$6,313
$8,050
$72,290
--%
$80,340
2016
$6,137
$7,580
$68,100
--%
$75,680
2015
$5,794
$7,060
$63,440
--%
$70,500
2013
$4,510
$5,630
$50,620
--%
$56,250
2012
$4,453
$6,000
$53,950
--%
$59,950
2011
$4,346
$6,510
$58,580
--%
$65,090

Average Home Price in 60148
Nearby Properties
Zip Code
Price
Bed
Bath
Sqft
Lot
Sold Date
$328,493
-- Beds
-- Baths
1,542 Sqft
15,682 Lot (sqft)
Sold 06/16/2026
$425,000
$425,000
-- Beds
-- Baths
1,725 Sqft
45,738 Lot (sqft)
Sold 10/06/2026