Member Features
Find Real Estate Bargain!
Full foreclosure details
Home value, equity and ownership info
Find homes priced below market
Get full access with a FREE Account
Already a member?
$799,000
Listing Price2beds
2baths
744sqft
4,000sqft lot
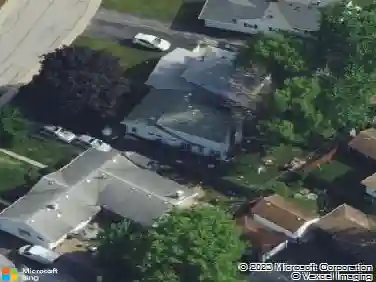
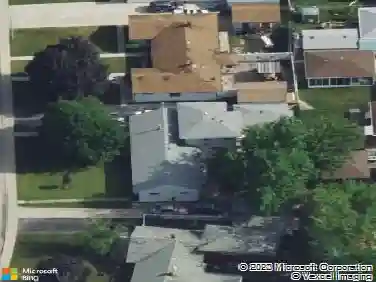
8859 S Main St, Hometown, IL 60456
Member Features
Find Real Estate Bargain!
Full foreclosure details
Home value, equity and ownership info
Find homes priced below market
Get full access with a FREE Account
Already a member?
For Sale
Off Market
Home type
Price / sqft
Year built
Home Details
Welcome to this exceptional custom home showcasing locally milled cypress cladding, cathedral ceilings with elegant interior beams, and durable 2x6 wall construction. Privately nestled on 9.87 acre this 2 bed 2 bath home has an open loft on the 2nd floor, which could be converted to a 3rd bedroom or a den. Half of the land is wooded for extra privacy and the second half is open pasture land with a buried water line ready for horses or other livestock. The centerpiece of this unique home is the gourmet kitchen that features a built-in Sub-Zero commercial refrigerator/freezer, a Viking professional range with 6 burners and a flat top, double convection wall ovens, a warming drawer, and Kraft-Maid cabinetry with soft-close hinges. The custom concrete countertop and massive eat-in island enhance the open-concept kitchen area. The large screened porch includes a summer kitchen with a gas range/oven, a Samsung refrigerator, sink, cabinetry, and laundry area with smart Samsung washer/dryer. Additional features include a Florida room with vinyl windows and extra storage, a 3 car garage, a fenced dog run, a custom chicken coop, and a new wrap-around deck (2024) featuring dual entrances, new railing, down lighting, and grand porch lanterns. A 30x50 metal pole building (2019) with a 12-foot roll-up door and a 12x50 attached lean-to could be made into a horse barn or is ideal for RV, boat, or car storage. Recent upgrades include the (2019) HVAC system, including air handler, heat pump, a
Interior Details
744
2
2
Has Heating:
Yes
Heating Type:
Yes
Has Cooling:
Yes
Cooling Type:
Central
Has Fuel:
No
Fuel Type:
N/A
Has Basement:
No
Basement Type:
Unfinished
Has Flooring:
No
Flooring Type:
N/A
Has Fireplace:
Yes
Fireplace Type:
N/A
Property Details
4000
No
No
Type:
Garage, Detached
Location:
N/A
Status:
N/A
Number of Spaces:
1
N/A
N/A
N/A
N/A
N/A
N/A
N/A
Construction Details
Row Home
Wood
N/A
N/A
Asphalt
Tax History
Year
Amount
Land
Improvement
Percent Change
Assessment
2018
$2,528
$1,900
$8,813
--%
$10,713
2017
$2,543
$1,900
$8,813
--%
$10,713
2016
$2,411
$1,600
$7,737
--%
$9,337
2015
$2,339
$1,600
$7,737
--%
$9,337
2014
$2,333
$1,600
$7,737
--%
$9,337
2012
$2,680
$1,600
$9,909
--%
$11,509
2011
$2,643
$1,600
$9,909
--%
$11,509

Average Home Price in 60456
Nearby Properties
Zip Code
Price
Bed
Bath
Sqft
Lot
Sold Date
$150,000
2 Beds
1 Baths
775 Sqft
4,590 Lot (sqft)
Sold 10/14/2026
$150,742
$150,742
2 Beds
1 Baths
744 Sqft
4,000 Lot (sqft)
Sold 10/07/2026
$121,834
$121,834
2 Beds
1 Baths
750 Sqft
4,000 Lot (sqft)
Sold 08/12/2026
$185,518
$185,518
2 Beds
1 Baths
744 Sqft
4,000 Lot (sqft)
Sold 07/07/2026
$166,490
$166,490
2 Beds
1 Baths
744 Sqft
4,000 Lot (sqft)
Sold 06/16/2026
$204,900
$204,900
3 Beds
1 Baths
744 Sqft
4,000 Lot (sqft)
Sold 10/26/2026
$161,964
$161,964
2 Beds
1 Baths
750 Sqft
4,000 Lot (sqft)
Sold 10/27/2026
$170,417
$170,417
2 Beds
1 Baths
750 Sqft
4,000 Lot (sqft)
Sold 10/27/2026
$313,900
$313,900
4 Beds
3 Baths
744 Sqft
4,000 Lot (sqft)
Sold 10/26/2026