
Member Features
Find Real Estate Bargain!
Full foreclosure details
Home value, equity and ownership info
Find homes priced below market
Get full access with a FREE Account
Already a member?
$545,000
Listing Price3beds
6baths
4,614sqft
61,054sqft lot
901 S Main St, Henderson, TX 75654
Member Features
Find Real Estate Bargain!
Full foreclosure details
Home value, equity and ownership info
Find homes priced below market
Get full access with a FREE Account
Already a member?
For Sale
Off Market
Home type
Price / sqft
Year built
Home Details
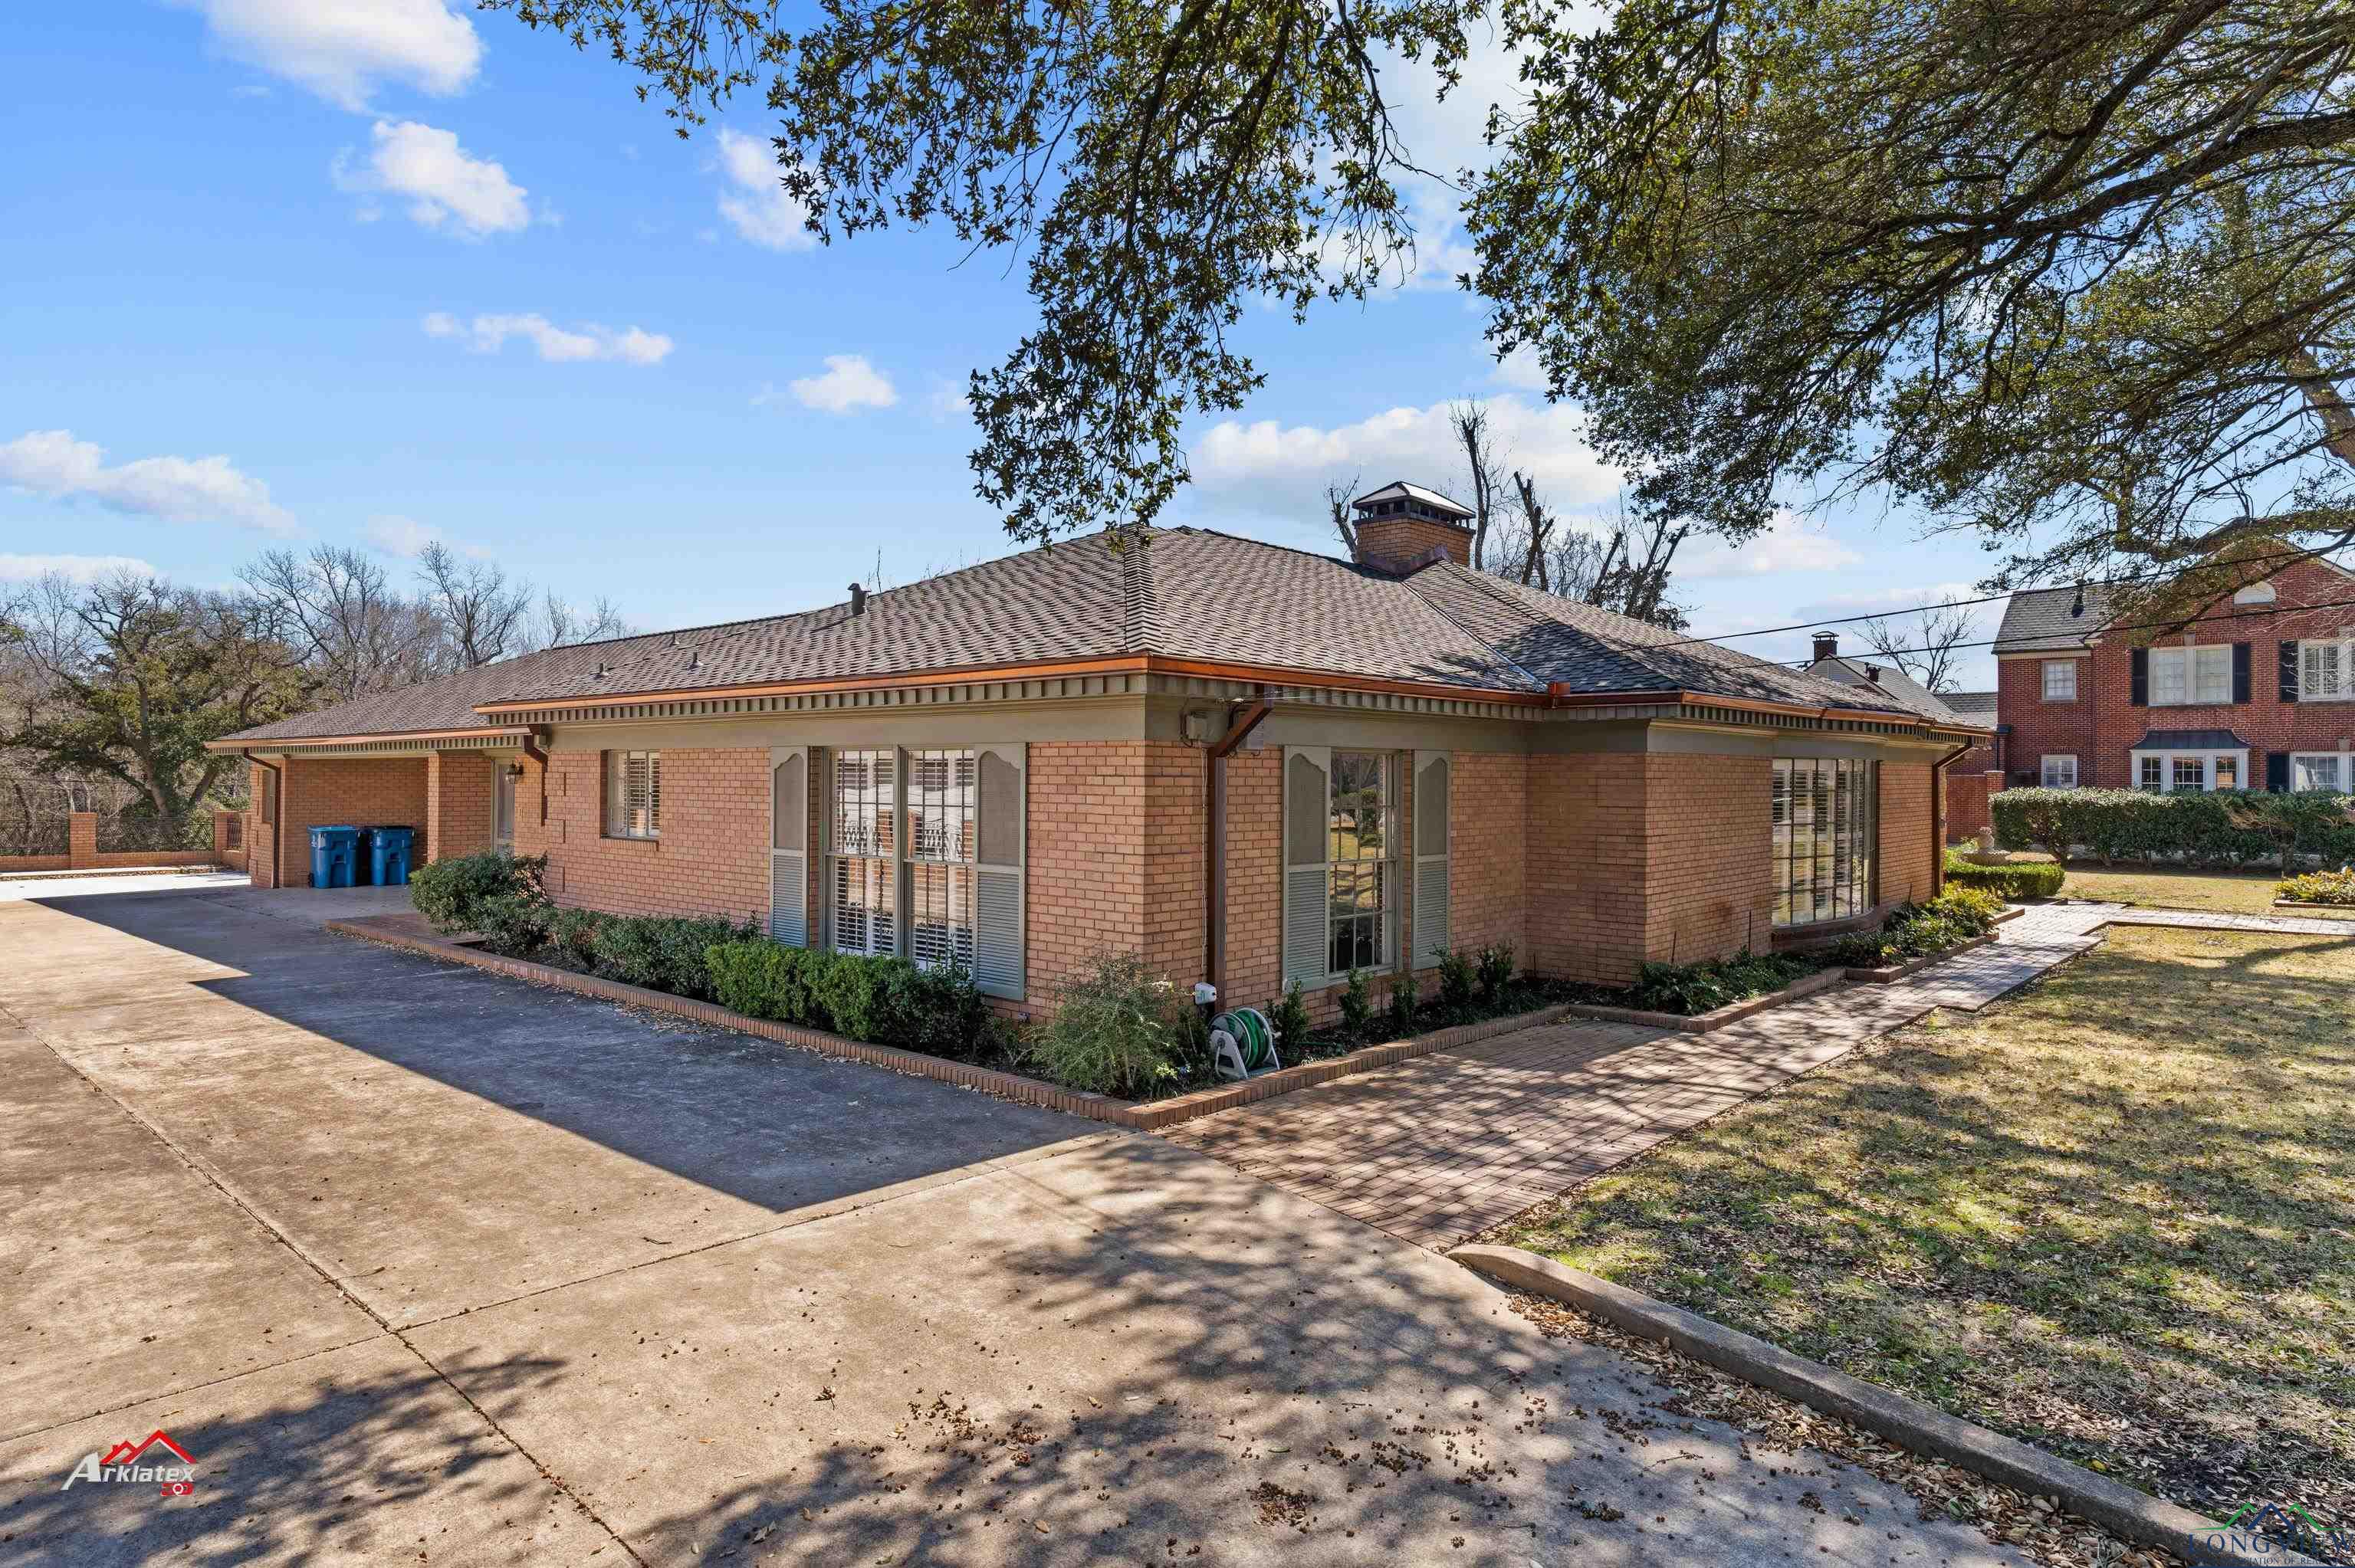
MAJOR PRICE REDUCTION! Significant PRICE ADJUSTMENT! It's no news that homes are in short supply, especially UPSCALE, SPACIOUS HOMES that are Designed For Entertaining! This lovely family home was built in 1958 and has been carefully updated to intentionally preserve its original mid-century design. The kitchen remodel is a real showstopper! The Wolfe dual-fuel double oven, Sub-Zero refrigerator, Wood Mode custom cabinetry, and high-grade granite countertops make it a dream for any home cook. The breakfast room, with 2 built-in Welch dressers is located off of the kitchen with access to the sunroom. You will be blown away by the amount of storage. In addition to the gourmet kitchen, what makes this home ideal for entertaining are the number of large living spaces it offers. There are three! The formal living room is located at the front of the house. This room offers a gas fireplace surrounded by a custom French mantel and a large bay window which overlooks the front yard. The informal living room, located at the back of the house, offers several special features such as floor to ceiling custom maple wood paneling, a large brick, wood-burning fireplace, and built-in bookshelves which give this room a very cozy feel. The third living area is adjacent to the informal living room. It is a bright and sunny room with floor to ceiling windows overlooking the brick patio and expansive backyard. The oversized primary bedroom is located at the back of the house. It offers not one
Interior Details
4614
3
6
Has Heating:
No
Heating Type:
N/A
Has Cooling:
No
Cooling Type:
N/A
Has Fuel:
No
Fuel Type:
N/A
Has Basement:
No
Basement Type:
N/A
Has Flooring:
No
Flooring Type:
N/A
Has Fireplace:
Yes
Fireplace Type:
N/A
Property Details
61054
No
No
Type:
Carport (unspecified)
Location:
N/A
Status:
N/A
Number of Spaces:
0
N/A
N/A
N/A
N/A
N/A
N/A
N/A
Construction Details
N/A
N/A
N/A
N/A
N/A
Tax History
Year
Amount
Land
Improvement
Percent Change
Assessment
-1
$-1
$40,000
$309,610
--%
$349,610
-1
$-1
$40,000
$309,610
--%
$349,610
-1
$-1
$40,000
$309,610
--%
$349,610
-1
$-1
$40,000
$309,610
--%
$349,610
-1
$-1
$40,000
$309,610
--%
$349,610

Average Home Price in 75654




