
Member Features
Find Real Estate Bargain!
Full foreclosure details
Home value, equity and ownership info
Find homes priced below market
Get full access with a FREE Account
Already a member?
$388,000
Listing Price3beds
2.5baths
1,528sqft
25,265sqft lot
1142 Main St, Hamden, CT 06514
Member Features
Find Real Estate Bargain!
Full foreclosure details
Home value, equity and ownership info
Find homes priced below market
Get full access with a FREE Account
Already a member?
For Sale
Home type
Price / sqft
Year built
Home Details
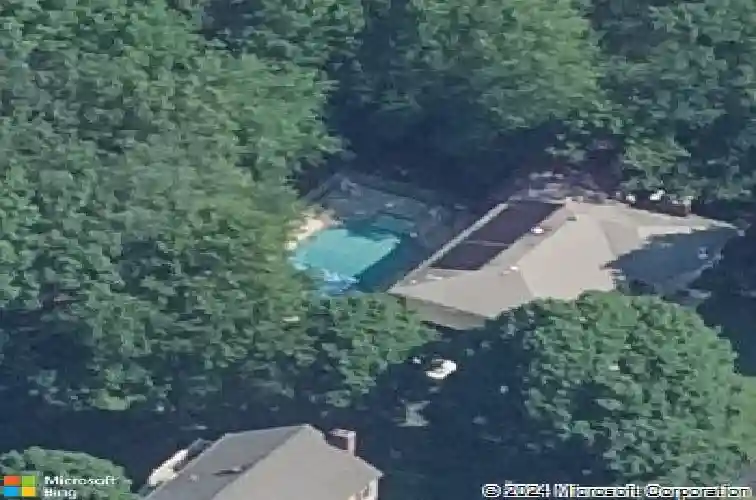
Spacious Ranch-style home offering convenient single-level with 3-bedroom, 2-bath residence features approximately 1,528 square feet of living space and is perfect for comfortable everyday living and entertaining. Highlights include a newly updated kitchen, beautiful floors, and recently refreshed bathrooms. The home also boasts a bright living room, a large 2-car garage, and a wonderful in-ground swimming pool - ideal for summer enjoyment and family gatherings. The expansive, level backyard provides plenty of outdoor space. Additional peace of mind comes with recent septic system updates. Equipped with hot air oil heating and central air conditioning, this well-maintained home is move-in ready and offers great value in a convenient and quiet Main Street location with easy access to local amenities. Sellers will be maintaining the exterior, grass cut. The swimming pool has been fully updated with a brand new liner and fresh crystal-clear water. It's ready for you and your family to enjoy cool swims and summer fun all season long! #The pool is functional and will be covered in the future.
Interior Details
1528
3
2.5
Has Heating:
Yes
Heating Type:
Forced Air With Air Conditioning
Has Cooling:
Yes
Cooling Type:
N/A
Has Fuel:
Yes
Fuel Type:
Oil
Has Basement:
No
Basement Type:
Partial
Has Flooring:
No
Flooring Type:
N/A
Has Fireplace:
Yes
Fireplace Type:
N/A
Property Details
25265
No
No
Type:
Garage, Basement
Location:
N/A
Status:
N/A
Number of Spaces:
0
N/A
N/A
N/A
N/A
N/A
N/A
N/A
Construction Details
Ranch
Aluminum/vinyl
N/A
Hip
Asphalt
Tax History
Year
Amount
Land
Improvement
Percent Change
Assessment
2020
$7,812
$72,590
$77,700
--%
$150,290
2019
$7,343
$72,590
$77,700
--%
$150,290
2018
$7,208
$72,590
$77,700
--%
$150,290
2017
$6,802
$72,590
$77,700
--%
$150,290
2016
$6,817
$72,590
$77,700
--%
$150,290
2014
$6,350
$69,650
$89,390
--%
$159,040
2011
$6,193
$69,650
$89,390
--%
$159,040

Average Home Price in 06514
Nearby Properties
Zip Code
Price
Bed
Bath
Sqft
Lot
Sold Date
$406,956
$406,956
3 Beds
1 Baths
1,625 Sqft
24,394 Lot (sqft)
Sold 10/13/2026
$388,000
$388,000
3 Beds
2.5 Baths
1,528 Sqft
25,265 Lot (sqft)
Sold 10/13/2026
$389,838
$389,838
3 Beds
1.5 Baths
1,635 Sqft
44,867 Lot (sqft)
Sold 10/18/2026
$430,356
$430,356
3 Beds
2.5 Baths
1,753 Sqft
40,075 Lot (sqft)
Sold 10/13/2026






