
Member Features
Find Real Estate Bargain!
Full foreclosure details
Home value, equity and ownership info
Find homes priced below market
Get full access with a FREE Account
Already a member?
$419,900
Listing Price5beds
5baths
3,801sqft
39,204sqft lot
1166 Main St, Fairfax, VT 05454
Member Features
Find Real Estate Bargain!
Full foreclosure details
Home value, equity and ownership info
Find homes priced below market
Get full access with a FREE Account
Already a member?
For Sale
Off Market
Home type
Price / sqft
Year built
Home Details
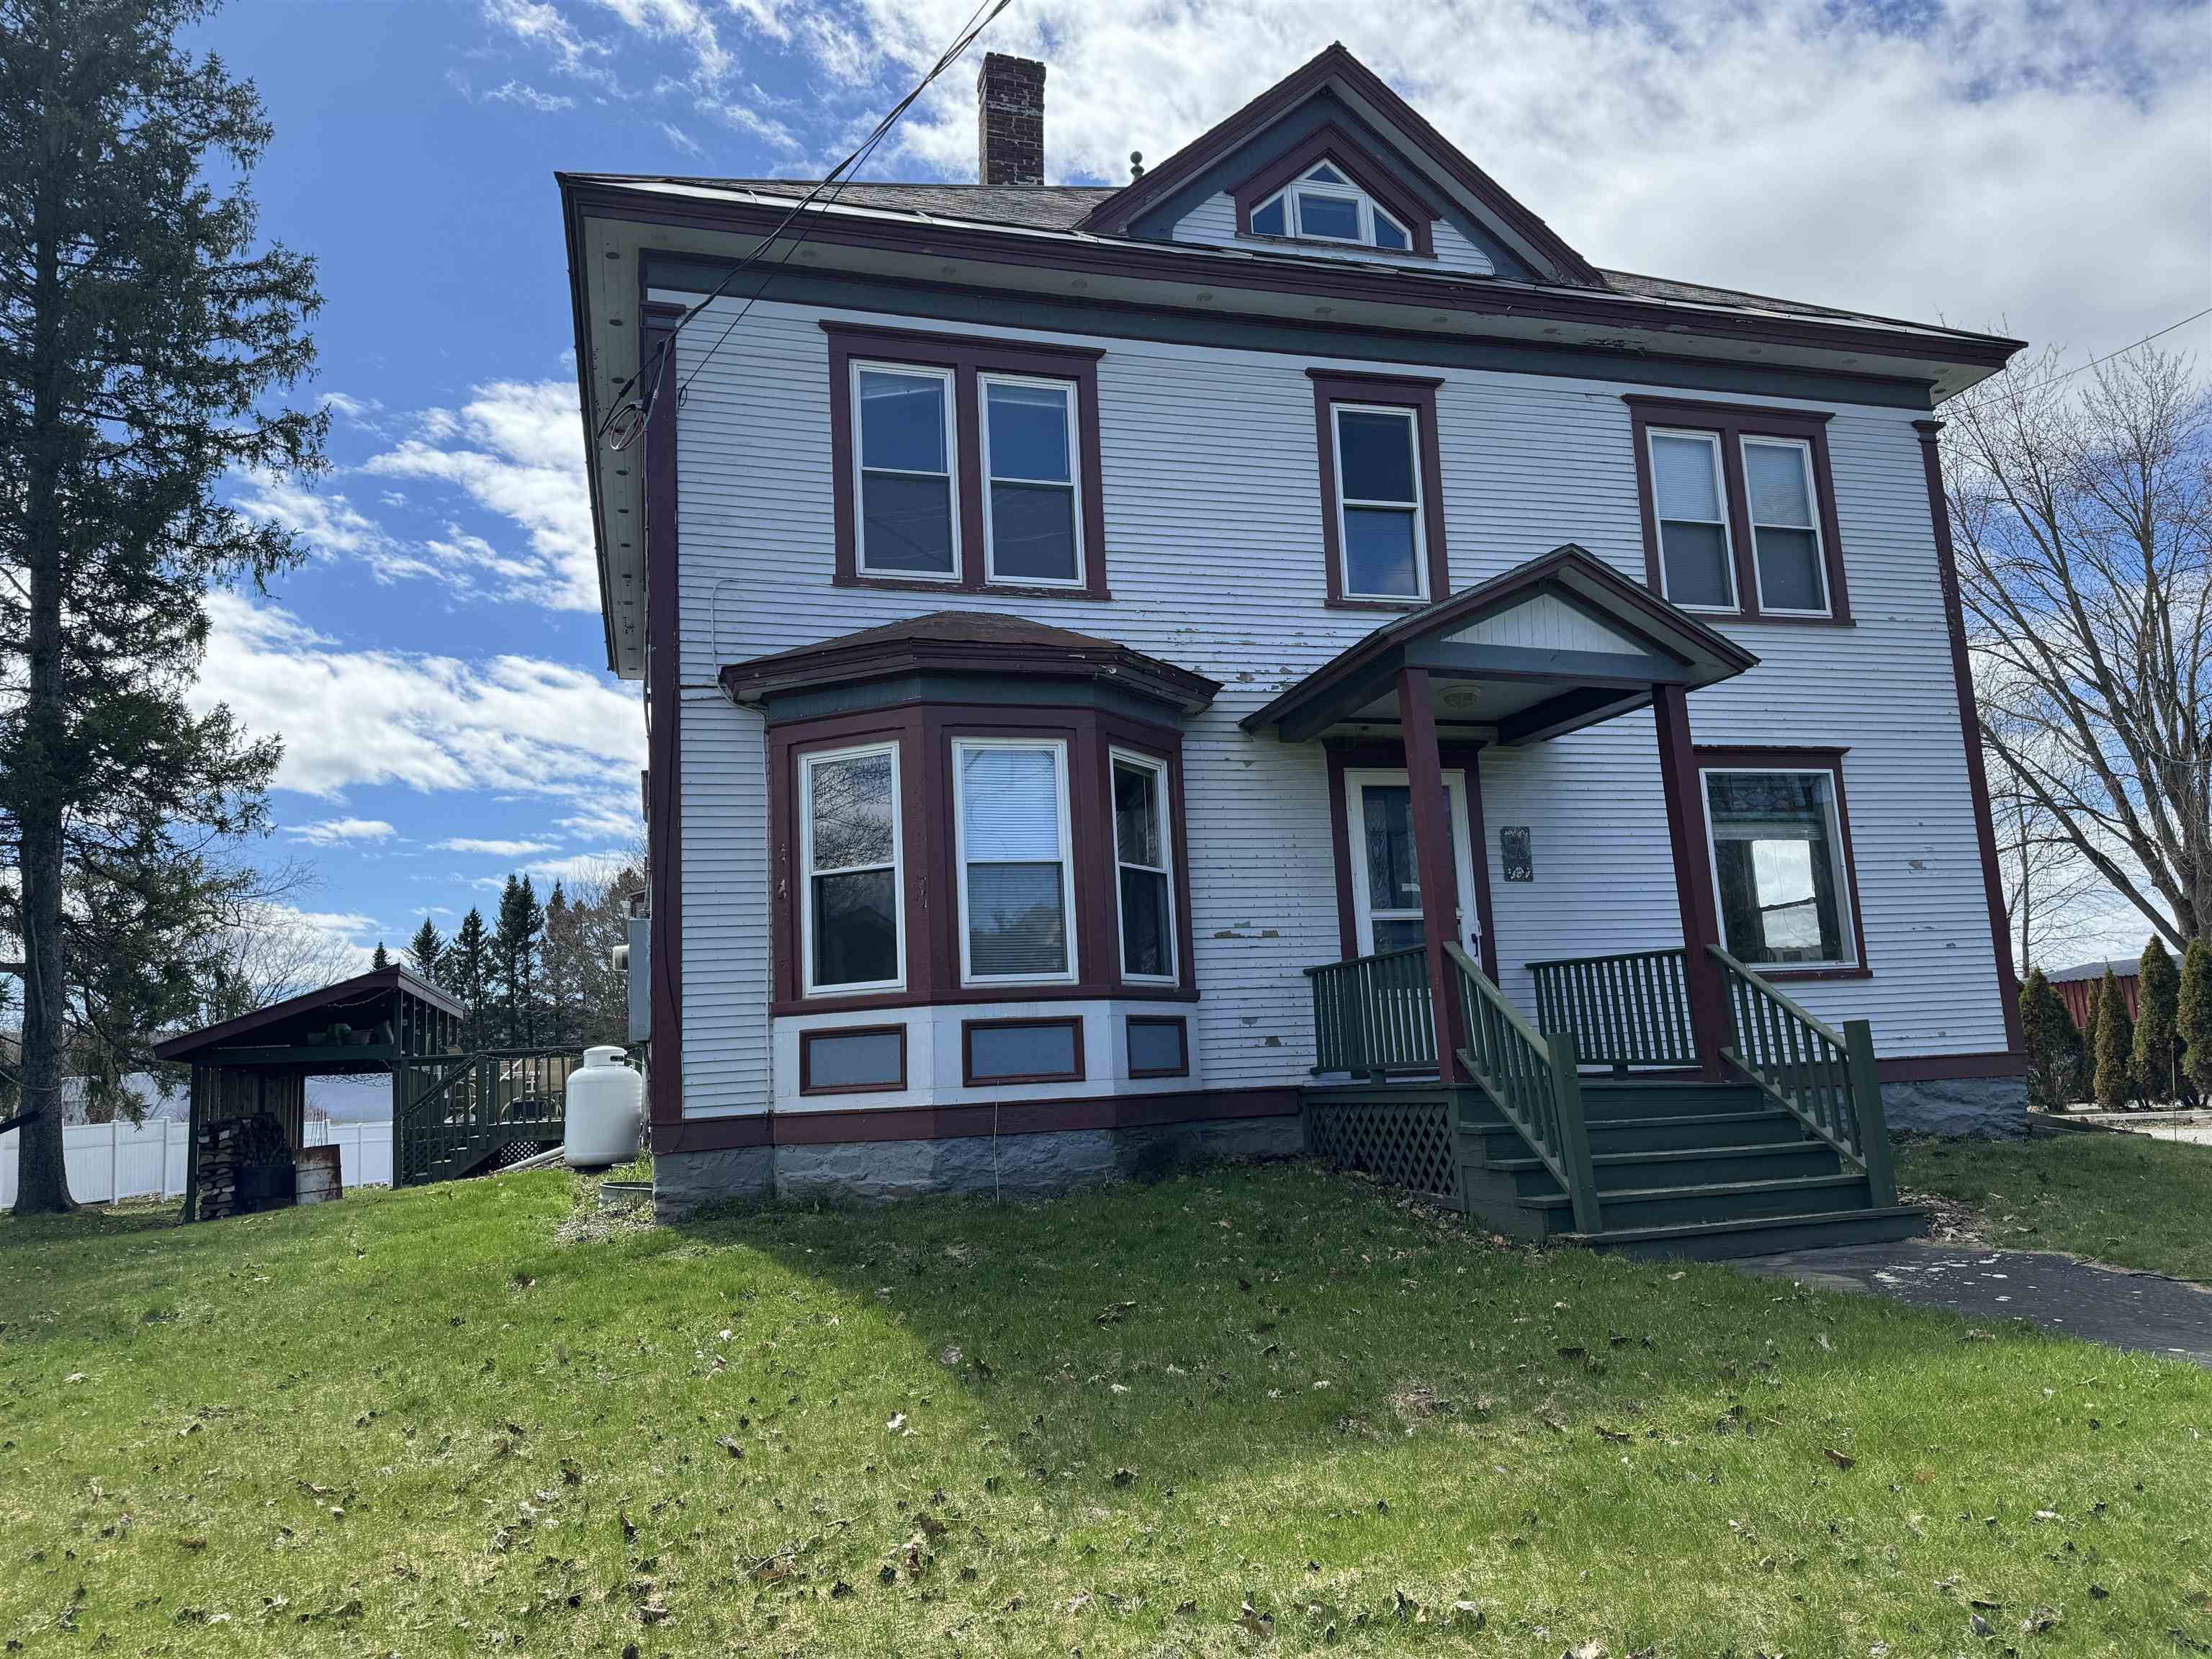
A stunning Victorian farmhouse with hardwood floors, abundant natural light, and beautiful original woodwork. Open kitchen with a sunroom, a butlers pantry, and a home office space, it's both elegant and functional. This exceptional home has five spacious bedrooms, five bathrooms, plenty of space to spread out! Once used as a boarding room and in the Fairfax Villiage Growth Center the possibilities are endless. The .65 acres of land offer plenty of space, and the detached 2-car garage is a great bonus. Imagine relaxing on the deck, enjoying views of Mt. Mansfield, and having a private yard for all sorts of activities sounds delightful. Close to local amenities like Stones Throw Pizza and Steeple Market, as well as natural attractions like the Lamoille River and Fairfax Covered Bridge with quick access to Smuggler's Notch, Burlington, and St. Albans, it's convenient for exploring the area. The perfect blend of historic charm and modern convenience!
Interior Details
3801
5
5
Has Heating:
No
Heating Type:
N/A
Has Cooling:
No
Cooling Type:
N/A
Has Fuel:
No
Fuel Type:
N/A
Has Basement:
No
Basement Type:
N/A
Has Flooring:
No
Flooring Type:
N/A
Has Fireplace:
Yes
Fireplace Type:
N/A
Property Details
39204
No
No
Type:
Garage, Detached
Location:
N/A
Status:
N/A
Number of Spaces:
0
N/A
N/A
N/A
N/A
N/A
N/A
N/A
Construction Details
N/A
N/A
N/A
N/A
N/A
Tax History
Year
Amount
Land
Improvement
Percent Change
Assessment
2019
$10,938
$33,000
$446,700
--%
$479,700
2018
$10,322
$33,000
$446,700
--%
$479,700
2017
$10,717
$33,000
$446,700
--%
$479,700
2016
$9,857
$33,000
$446,700
--%
$479,700
2015
$9,999
$33,000
$446,700
--%
$479,700
2013
$0
$33,000
$432,900
--%
$465,900
2011
$657
$33,000
$420,100
--%
$453,100

Average Home Price in 05454
Nearby Properties
Zip Code
Price
Bed
Bath
Sqft
Lot
Sold Date
$419,900
$419,900
5 Beds
5 Baths
3,801 Sqft
39,204 Lot (sqft)
Sold 09/29/2026
$545,000
-- Beds
-- Baths
3,812 Sqft
25,265 Lot (sqft)
Sold 10/26/2026
$325,000
$325,000
-- Beds
-- Baths
3,404 Sqft
21,780 Lot (sqft)
Sold 10/26/2026




