
Member Features
Find Real Estate Bargain!
Full foreclosure details
Home value, equity and ownership info
Find homes priced below market
Get full access with a FREE Account
Already a member?
$209,000
Listing Price6beds
2baths
2,609sqft
25,265sqft lot
52 W Main St, Dryden, NY 13053
Member Features
Find Real Estate Bargain!
Full foreclosure details
Home value, equity and ownership info
Find homes priced below market
Get full access with a FREE Account
Already a member?
For Sale
Off Market
Home type
Price / sqft
Year built
Home Details
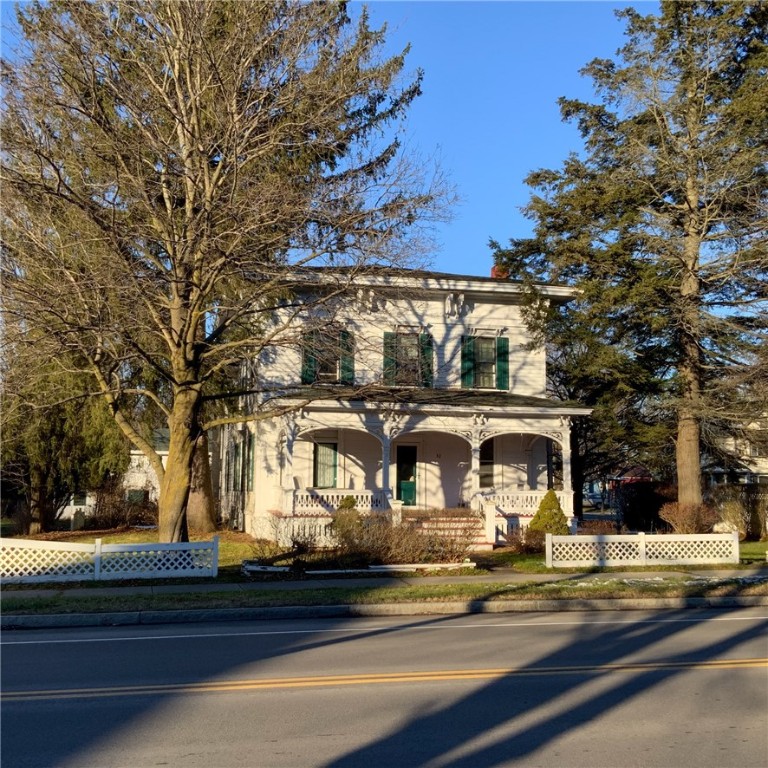
Built in the mid-1800s, this residence is famously known as "The Rockwell House." The interior, adorned with exquisite woodwork, contributes to it's unique charm. The centralized dining room, boasting parquet flooring, flows to a cheerful living space and music room. Convenient first floor bedroom and den, or the upstairs six bedrooms offers many spaces for special project areas. With the second staircase and a bath on each floor the conversion to include another living unit can easily be accomplished. Noteworthy features include new windows offering lots of natural light. Additionally, the roof, boiler, and kitchen have been updated. The detached garage provides space for a home business. Behind the garage is a hidden 45 x45 yard that is ideal for a special private get away area. The remaining large yard offers space for outdoor activities. All this and it is conveniently located within walking distance to parks, restaurants, and schools. Call 607-227-4219 today for your private showing.
Interior Details
2609
6
2
Has Heating:
Yes
Heating Type:
Hot Water
Has Cooling:
No
Cooling Type:
N/A
Has Fuel:
Yes
Fuel Type:
Gas
Has Basement:
No
Basement Type:
Partial
Has Flooring:
No
Flooring Type:
N/A
Has Fireplace:
Yes
Fireplace Type:
N/A
Property Details
25265
Yes
Yes
Type:
Garage, Detached
Location:
N/A
Status:
N/A
Number of Spaces:
2
No
No
No
No
No
No
No
Construction Details
Traditional/old
Wood
N/A
N/A
N/A
Tax History
Year
Amount
Land
Improvement
Percent Change
Assessment
2020
$5,086
$19,600
$165,400
--%
$185,000
2018
$5,772
$19,600
$165,400
--%
$185,000
2017
$7,317
$20,800
$164,200
--%
$185,000
2016
$4,452
$20,800
$164,200
--%
$185,000
2015
$5,934
$20,800
$164,200
--%
$185,000
2013
$4,821
$20,800
$149,200
--%
$170,000
2011
$2,723
$20,800
$149,200
--%
$170,000

Average Home Price in 13053
Nearby Properties
Zip Code
Price
Bed
Bath
Sqft
Lot
Sold Date
$289,900
$289,900
5 Beds
2 Baths
2,250 Sqft
13,860 Lot (sqft)
Sold 10/13/2026
$209,000
$209,000
6 Beds
2 Baths
2,609 Sqft
25,265 Lot (sqft)
Sold 09/29/2026




