Member Features
Find Real Estate Bargain!
Full foreclosure details
Home value, equity and ownership info
Find homes priced below market
Get full access with a FREE Account
Already a member?
$655,211
Listing Price3beds
2.5baths
1,969sqft
36,547sqft lot
1224 Main St, Dighton, MA 02715
Member Features
Find Real Estate Bargain!
Full foreclosure details
Home value, equity and ownership info
Find homes priced below market
Get full access with a FREE Account
Already a member?
For Sale
Off Market
Home type
Price / sqft
Year built
Home Details
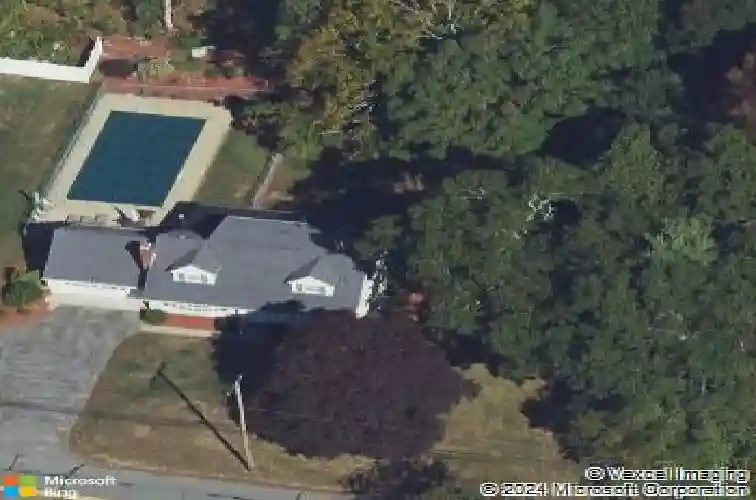
Remodeled Oversized Cape set on a spacious .84-acre lot in a desirable Dighton location near Route 44 & minutes to Route 24. This meticulous move-in ready home offers a flexible layout with 3 bedrooms, 3.5 baths & beautifully updated living spaces throughout. The custom kitchen features quartz countertops, quality cabinetry, tiled backsplash, stainless steel appliances & recessed lighting. Hardwood flooring flows through much of the home, complemented by updated bathrooms & a bright, inviting layout. The first-floor primary suite includes a full bath w/tiled shower, while the 2 oversized second-floor bedrooms provide excellent space & have a shared bathroom. The partially finished basement adds bonus living space ideal for a home office, gym, or playroom & also has a full bath. Enjoy the large yard, enclosed porch, patio, in-ground pool, storage shed, 2-car attached garage & brand new septic system!
Interior Details
1969
3
2.5
Has Heating:
Yes
Heating Type:
Hot Water
Has Cooling:
No
Cooling Type:
N/A
Has Fuel:
Yes
Fuel Type:
Oil
Has Basement:
No
Basement Type:
Full
Has Flooring:
No
Flooring Type:
N/A
Has Fireplace:
Yes
Fireplace Type:
N/A
Property Details
36547
No
No
Type:
Garage, Attached
Location:
N/A
Status:
N/A
Number of Spaces:
1
N/A
N/A
N/A
N/A
N/A
N/A
N/A
Construction Details
Cape Cod
Wood Siding
N/A
Gable
Asphalt
Tax History
Year
Amount
Land
Improvement
Percent Change
Assessment
2020
$4,741
$123,600
$192,900
--%
$316,500
2019
$4,422
$123,600
$171,400
--%
$295,000
2018
$4,088
$104,700
$170,200
--%
$274,900
2017
$3,928
$121,900
$141,000
--%
$262,900
2016
$3,937
$125,600
$132,900
--%
$258,500
2014
$3,867
$129,300
$124,600
--%
$253,900
2013
$3,735
$139,100
$127,700
--%
$266,800

Average Home Price in 02715
Nearby Properties
Zip Code
Price
Bed
Bath
Sqft
Lot
Sold Date
$551,023
$551,023
3 Beds
1 Baths
1,732 Sqft
19,166 Lot (sqft)
Sold 05/20/2026
$525,000
$525,000
3 Beds
2 Baths
1,776 Sqft
40,075 Lot (sqft)
Sold 10/13/2026