Member Features
Find Real Estate Bargain!
Full foreclosure details
Home value, equity and ownership info
Find homes priced below market
Get full access with a FREE Account
Already a member?
$450,000
Listing Price3beds
2baths
1,425sqft

67,082sqft lot
2141 Main St, Coventry, CT 06238
Member Features
Find Real Estate Bargain!
Full foreclosure details
Home value, equity and ownership info
Find homes priced below market
Get full access with a FREE Account
Already a member?
For Sale
New Listing
Off Market
Home type
Price / sqft
Year built
Home Details
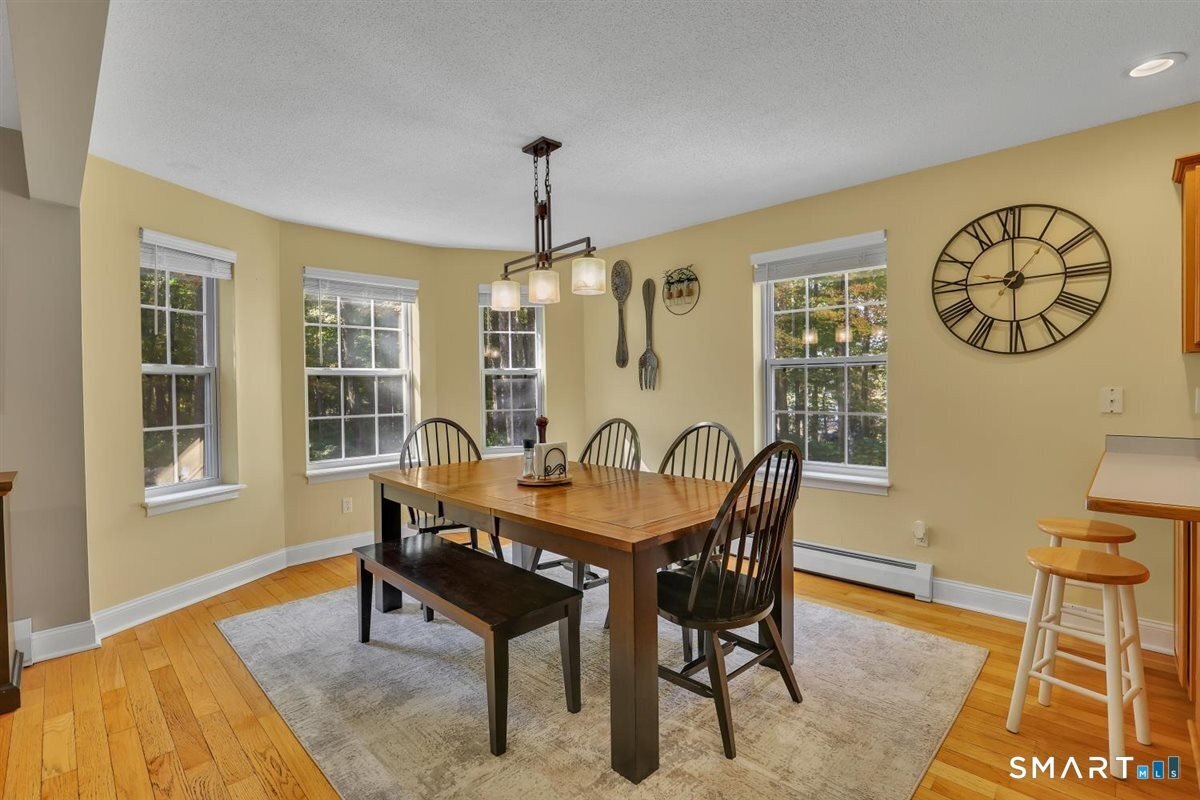
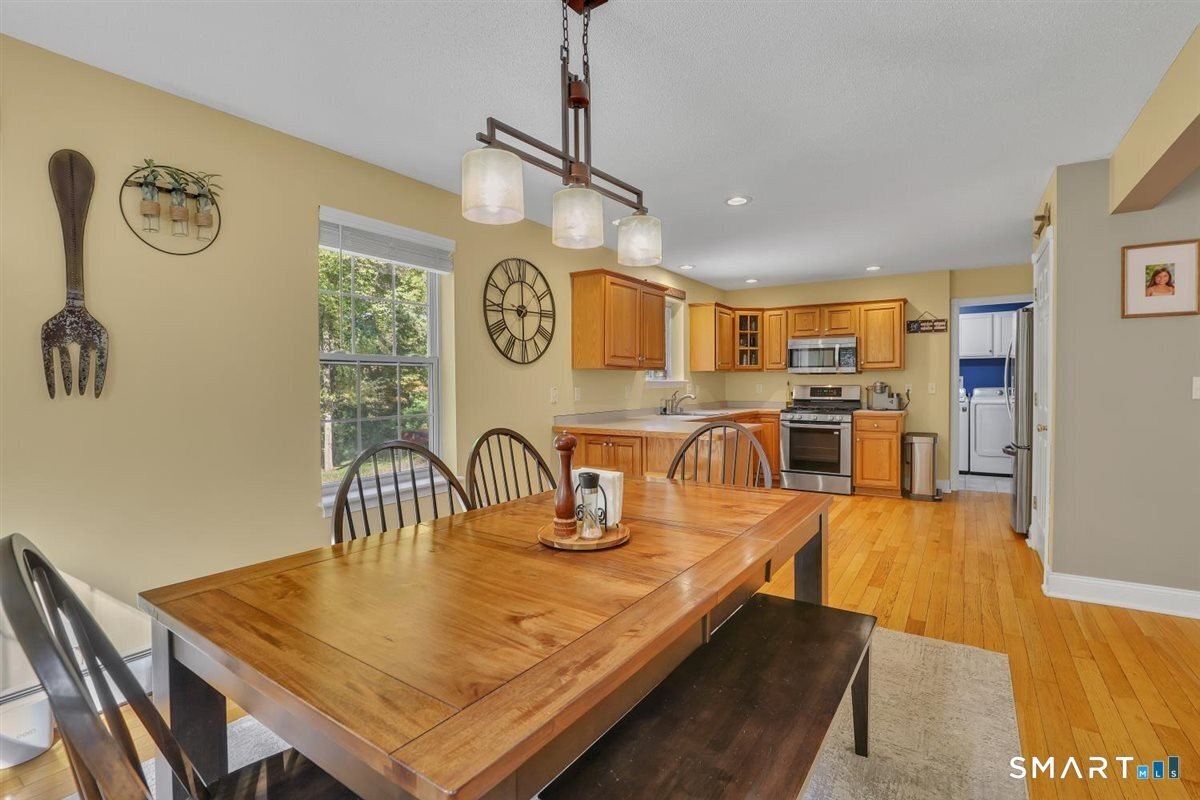
Welcome to 2141 Main Street. This move in ready 3 bedroom cape offers a bright, comfortable layout with lots of natural light throughout. The main level features beautiful hardwood floors and a spacious living room with vaulted ceilings, a fireplace with pellet stove insert, and sliders leading to a private deck overlooking the backyard. The open flow continues into the dining area and kitchen, where a convenient breakfast bar provides additional seating and makes everyday routines easy. A full bath with laundry is located on the main level, along with a first floor bedroom currently used as an office - ideal for flexible living arrangements, guests, or remote work. The second floor offers a large primary bedroom with double closets, a second bedroom, and a full bathroom. Both bedrooms provide comfortable space and storage, and the upper level layout creates a nice separation between living and sleeping areas. Additional features include a 2car under-house garage, a separate mechanical room with storage space. Although the home is located on Main Street, trees at the front of the property provide privacy and a natural buffer. Enjoy seasonal views of Coventry Lake and take advantage of the short walk to Lisicke Beach-just steps from your front door-offering easy access to swimming, kayaking, and year-round recreation.
Interior Details
1425
3
2
Has Heating:
Yes
Heating Type:
Hot Water
Has Cooling:
No
Cooling Type:
N/A
Has Fuel:
Yes
Fuel Type:
Oil
Has Basement:
No
Basement Type:
Partial
Has Flooring:
No
Flooring Type:
N/A
Has Fireplace:
Yes
Fireplace Type:
N/A
Property Details
67082
No
No
Type:
Garage, Basement
Location:
N/A
Status:
N/A
Number of Spaces:
2
N/A
N/A
N/A
N/A
N/A
N/A
N/A
Construction Details
Cape Cod
Aluminum/vinyl
N/A
Gable
Asphalt
Tax History
Year
Amount
Land
Improvement
Percent Change
Assessment
2020
$4,626
$44,000
$104,400
--%
$148,400
2019
$4,778
$44,000
$104,400
--%
$148,400
2018
$4,485
$44,000
$95,300
--%
$139,300
2017
$4,458
$44,000
$95,300
--%
$139,300
2016
$4,346
$44,000
$95,300
--%
$139,300
2014
$4,530
$54,500
$104,600
--%
$159,100
2012
$4,450
$54,500
$104,600
--%
$159,100

Average Home Price in 06238
Nearby Properties
Zip Code
Price
Bed
Bath
Sqft
Lot
Sold Date
$434,071
3 Beds
1.5 Baths
1,498 Sqft
44,431 Lot (sqft)
Sold 10/13/2026
$450,000
$450,000
3 Beds
2 Baths
1,425 Sqft
67,082 Lot (sqft)
Sold 10/07/2026
$599,000
$599,000
3 Beds
3 Baths
1,330 Sqft
12,632 Lot (sqft)
Sold 05/20/2021
$363,809
3 Beds
2 Baths
1,350 Sqft
10,019 Lot (sqft)
Sold 10/13/2026