Member Features
Find Real Estate Bargain!
Full foreclosure details
Home value, equity and ownership info
Find homes priced below market
Get full access with a FREE Account
Already a member?
$606,622
Listing Price3beds
2.5baths
2,461sqft
162,914sqft lot
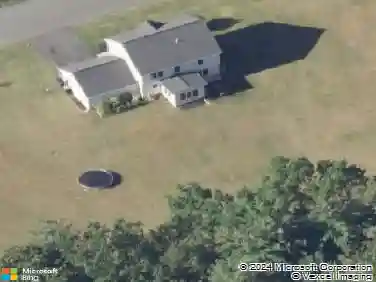
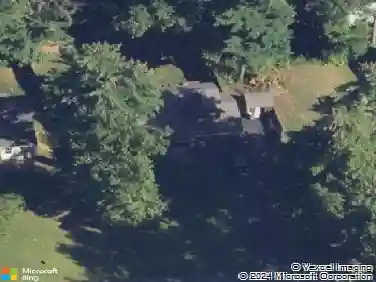
877 Main St, Clifton Park, NY 12065
Member Features
Find Real Estate Bargain!
Full foreclosure details
Home value, equity and ownership info
Find homes priced below market
Get full access with a FREE Account
Already a member?
For Sale
Off Market
Home type
Price / sqft
Year built
Home Details
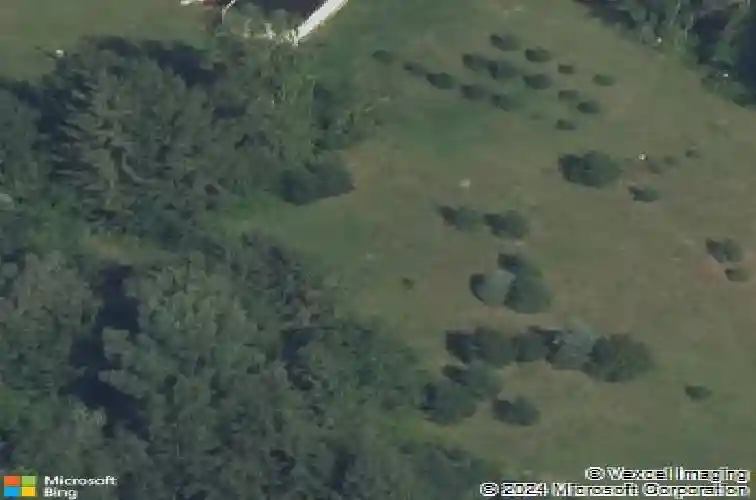
Situated on 3.74 private acres and set well back from the road within the Shenendehowa School District, this 2,461 square-foot home features 3 bedrooms, 3 full bathrooms, a living room, dining room, spacious great room, and an expansive basement with Bilco doors. nnThe home is surrounded by open land and natural surroundings including 3 detached garages/outbuildings that offer exceptional flexibility for vehicle storage, hobbies, equipment, or additional workspace.nnThe setting provides a sense of privacy while still being conveniently located in Clifton Park. nnThe basement with Bilco doors adds another layer of opportunity, ideal for extensive storage, a workshop, or future finished space to increase usable square footage and value.nnWith generous acreage, versatile structures, and a peaceful backdrop, this property delivers space, privacy, and opportunity in a desirable location.nnThe detached garage spaces are approximately: 23'L x 14'W (2) and 23'L x 23'W.
Interior Details
2461
3
2.5
Has Heating:
Yes
Heating Type:
Central
Has Cooling:
Yes
Cooling Type:
Central
Has Fuel:
Yes
Fuel Type:
Gas
Has Basement:
No
Basement Type:
Full
Has Flooring:
No
Flooring Type:
N/A
Has Fireplace:
Yes
Fireplace Type:
N/A
Property Details
162914
Yes
Yes
Type:
Mixed
Location:
N/A
Status:
N/A
Number of Spaces:
5
No
No
No
No
No
No
No
Construction Details
Colonial
Aluminum/vinyl
N/A
N/A
N/A
Tax History
Year
Amount
Land
Improvement
Percent Change
Assessment
2020
$6,558
$61,400
$143,800
--%
$205,200
2018
$6,270
$61,400
$143,800
--%
$205,200
2017
$6,140
$61,400
$143,800
--%
$205,200
2016
$6,156
$61,400
$143,800
--%
$205,200
2015
$6,248
$61,400
$143,800
--%
$205,200
2013
$6,393
$61,400
$143,800
--%
$205,200
2011
$6,221
$61,400
$143,800
--%
$205,200

Average Home Price in 12065
Nearby Properties
Zip Code
Price
Bed
Bath
Sqft
Lot
Sold Date
$491,608
4 Beds
2.5 Baths
2,660 Sqft
19,602 Lot (sqft)
Sold 08/14/2026
$608,238
3 Beds
2.5 Baths
2,232 Sqft
23,958 Lot (sqft)
Sold 07/01/2026
$631,891
4 Beds
2.5 Baths
2,546 Sqft
22,216 Lot (sqft)
Sold 05/27/2026
$445,000
4 Beds
2.5 Baths
2,600 Sqft
20,909 Lot (sqft)
Sold 07/10/2025
$606,622
$606,622
3 Beds
2.5 Baths
2,461 Sqft
162,914 Lot (sqft)
Sold 10/13/2026
$525,000
4 Beds
2.5 Baths
2,466 Sqft
20,909 Lot (sqft)
Sold 07/10/2025
$579,900
4 Beds
2.5 Baths
2,361 Sqft
20,038 Lot (sqft)
Sold 10/13/2026
$629,900
4 Beds
2.5 Baths
2,236 Sqft
22,651 Lot (sqft)
Sold 07/10/2025