Member Features
Find Real Estate Bargain!
Full foreclosure details
Home value, equity and ownership info
Find homes priced below market
Get full access with a FREE Account
Already a member?
$330,000
Listing Price2beds
2baths
1,379sqft
21,301sqft lot
639 S Main St, Chelsea, MI 48118
Member Features
Find Real Estate Bargain!
Full foreclosure details
Home value, equity and ownership info
Find homes priced below market
Get full access with a FREE Account
Already a member?
For Sale
Off Market
Home type
Price / sqft
Year built
Home Details
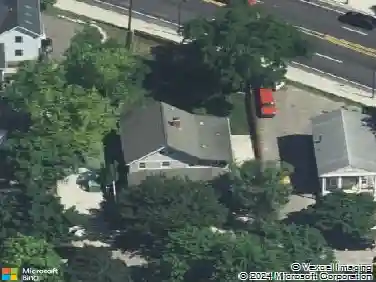
Charming 1880 Victorian just steps from downtown Chelsea!nThis historic home offers the perfect blend of vintage character and modern comfort on a rare 1/2-acre, park-like lot designed for entertaining. The backyard features a metal-roofed party pavilion, multiple decks and patios, a hot tub, and plenty of open space for games and bonfires. Ample driveway parking with turn-around space, plus overflow parking available in the nearby hospital lot with a direct path to the home. A front sidewalk leads straight to all the shops, dining, and events of beautiful downtown Chelsea.nInside, you'll find a warm and inviting front parlor with wood floors, a living room with pocket doors, surround sound, and abundant natural light. The kitchen and dining area are ideal for entertaining, complete with wine racks, recessed lighting, and a heat fan for year-round comfort. The main floor bath features a jacuzzi tub and TV for relaxing, and the bright laundry room includes a new dryer ready for venting Upstairs, the primary and second bedrooms share a full bath, accessible via a unique tiled staircase that mirrors the home's period charm. The basement offers plenty of storage space.nFrom the gracious interior spaces to the entertainer's dream backyard, this home truly offers the best of Chelsea living, historic character, modern convenience, and a walkable location close to everything downtown has to offer! 3rd bedroom currently used as Family Room. A wardrobe closet will be provided prior to
Interior Details
1379
2
2
Has Heating:
Yes
Heating Type:
Forced Air With Air Conditioning
Has Cooling:
Yes
Cooling Type:
N/A
Has Fuel:
No
Fuel Type:
N/A
Has Basement:
No
Basement Type:
Basement (unspecified)
Has Flooring:
No
Flooring Type:
N/A
Has Fireplace:
Yes
Fireplace Type:
N/A
Property Details
21301
No
No
Type:
N/A
Location:
N/A
Status:
N/A
Number of Spaces:
N/A
No
No
No
No
No
No
No
Construction Details
N/A
Aluminum/vinyl
N/A
N/A
N/A
Tax History
Year
Amount
Land
Improvement
Percent Change
Assessment
2018
$2,895
$0
$0
--%
$97,800
2019
$2,984
$0
$0
--%
$88,200
0
$0
$0
$0
--%
$77,700
0
$0
$0
$0
--%
$73,100
0
$0
$0
$0
--%
$75,000
0
$0
$0
$0
--%
$57,400
0
$0
$0
$0
--%
$54,400
2012
$0
$0
$0
--%
$52,600

Average Home Price in 48118
Nearby Properties
Zip Code
Price
Bed
Bath
Sqft
Lot
Sold Date
$366,825
$366,825
2 Beds
2 Baths
1,419 Sqft
7,013 Lot (sqft)
Sold 09/12/2026
$337,489
$337,489
4 Beds
2 Baths
1,480 Sqft
8,059 Lot (sqft)
Sold 07/01/2026
$364,795
$364,795
4 Beds
1 Baths
1,554 Sqft
18,949 Lot (sqft)
Sold 07/01/2026
$298,510
$298,510
3 Beds
1.5 Baths
1,480 Sqft
8,712 Lot (sqft)
Sold 06/24/2026
$326,042
$326,042
4 Beds
2 Baths
1,483 Sqft
8,712 Lot (sqft)
Sold 05/29/2026
$398,900
$398,900
2 Beds
1 Baths
1,326 Sqft
8,712 Lot (sqft)
Sold 11/02/2026
$334,273
$334,273
3 Beds
1 Baths
1,317 Sqft
14,636 Lot (sqft)
Sold 10/27/2026
$315,512
$315,512
3 Beds
1 Baths
1,186 Sqft
16,988 Lot (sqft)
Sold 10/13/2026
$329,999
$329,999
2 Beds
2 Baths
1,570 Sqft
6,534 Lot (sqft)
Sold 10/27/2026