Member Features
Find Real Estate Bargain!
Full foreclosure details
Home value, equity and ownership info
Find homes priced below market
Get full access with a FREE Account
Already a member?
$525,000
Listing Price7beds
2baths
4,764sqft
11,375sqft lot
2884 Main St, Buffalo, NY 14214
Member Features
Find Real Estate Bargain!
Full foreclosure details
Home value, equity and ownership info
Find homes priced below market
Get full access with a FREE Account
Already a member?
For Sale
Off Market
Home type
Price / sqft
Year built
Home Details
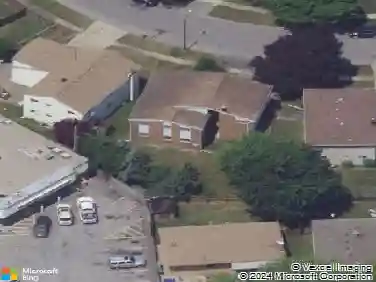
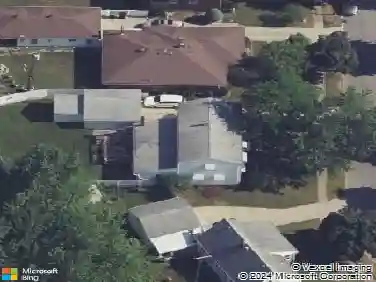
A rare Architectual gem, this Colonial Revival duplex in Central Park area of Buffalo is now available for sale. Designed by Buffalo architect Henry Spann who is credited with designing the North Park Theater as well as many other theaters and buildings in WNY. This 7-bedroom 2.5 bath 2-family home is adorned with an exquisite vestibule with lead glass windows, natural woodwork throughout, refinished hardwood floors. Each 2-story units have lovely banister staircases 3 fireplaces w/ large living and dining rooms and additional sunrooms and French doors. Updated mechanicals- Boilers, electrical service. Roof is approximately 9 years old. White subway tiles in the kitchen and baths. There are additional bathrooms in the large full basement. Loads of storage in basement and full attic both have walk in cedar closets. Lovely yard with perennial garden and a 3-car garages and an outdoor freestanding enclosed patio. Brand new exposed aggregate concrete driveway. House generator. Great owner occupant, investment and or Commercial professional office with additional income. Also listed as Commercial, see MLS# B1613751
Interior Details
4764
7
2
Has Heating:
Yes
Heating Type:
Forced Air With Air Conditioning
Has Cooling:
No
Cooling Type:
N/A
Has Fuel:
Yes
Fuel Type:
Oil
Has Basement:
No
Basement Type:
Full
Has Flooring:
No
Flooring Type:
N/A
Has Fireplace:
Yes
Fireplace Type:
N/A
Property Details
11375
Yes
Yes
Type:
Garage, Detached
Location:
N/A
Status:
N/A
Number of Spaces:
2
No
No
No
No
No
No
No
Construction Details
Colonial
Brick
N/A
N/A
N/A
Tax History
Year
Amount
Land
Improvement
Percent Change
Assessment
2020
$780
$41,300
$173,700
--%
$215,000
2018
$5,455
$41,300
$173,700
--%
$215,000
2017
$5,276
$41,300
$173,700
--%
$215,000
2016
$4,158
$41,300
$173,700
--%
$215,000
2015
$3,989
$41,300
$173,700
--%
$215,000
2013
$1,074
$41,300
$173,700
--%
$215,000
2011
$1,057
$41,300
$173,700
--%
$215,000

Average Home Price in 14214
Nearby Properties
Zip Code
Price
Bed
Bath
Sqft
Lot
Sold Date
$525,000
$525,000
7 Beds
2 Baths
4,764 Sqft
11,375 Lot (sqft)
Sold 09/29/2026