
Member Features
Find Real Estate Bargain!
Full foreclosure details
Home value, equity and ownership info
Find homes priced below market
Get full access with a FREE Account
Already a member?
$1,599,000
Listing Price3beds
2baths
3,435sqft
2,750sqft lot
902 S Main St, Buena Vista, CO 81211
Member Features
Find Real Estate Bargain!
Full foreclosure details
Home value, equity and ownership info
Find homes priced below market
Get full access with a FREE Account
Already a member?
For Sale
Off Market
Home type
Price / sqft
Year built
Home Details
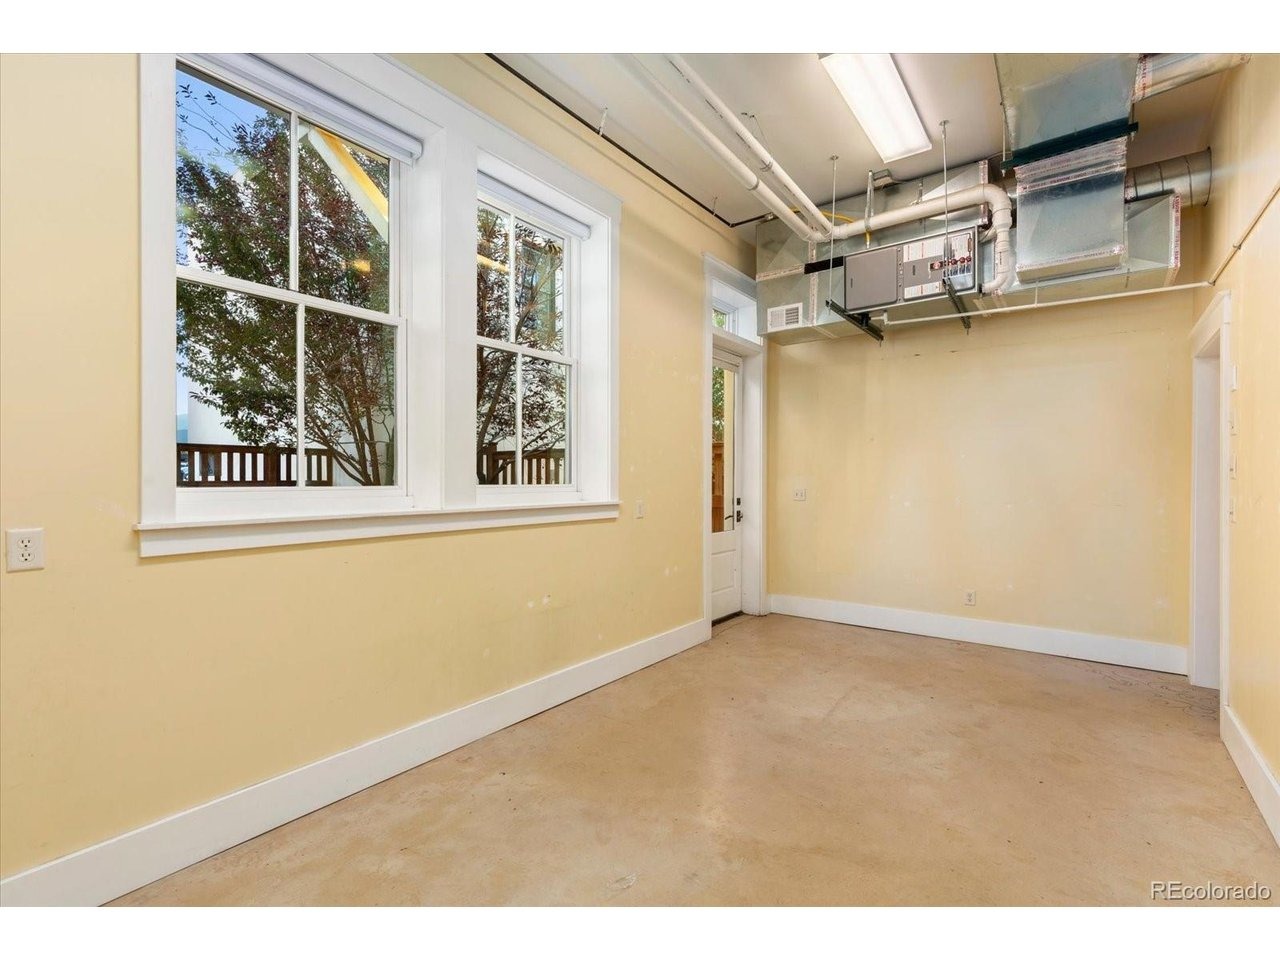
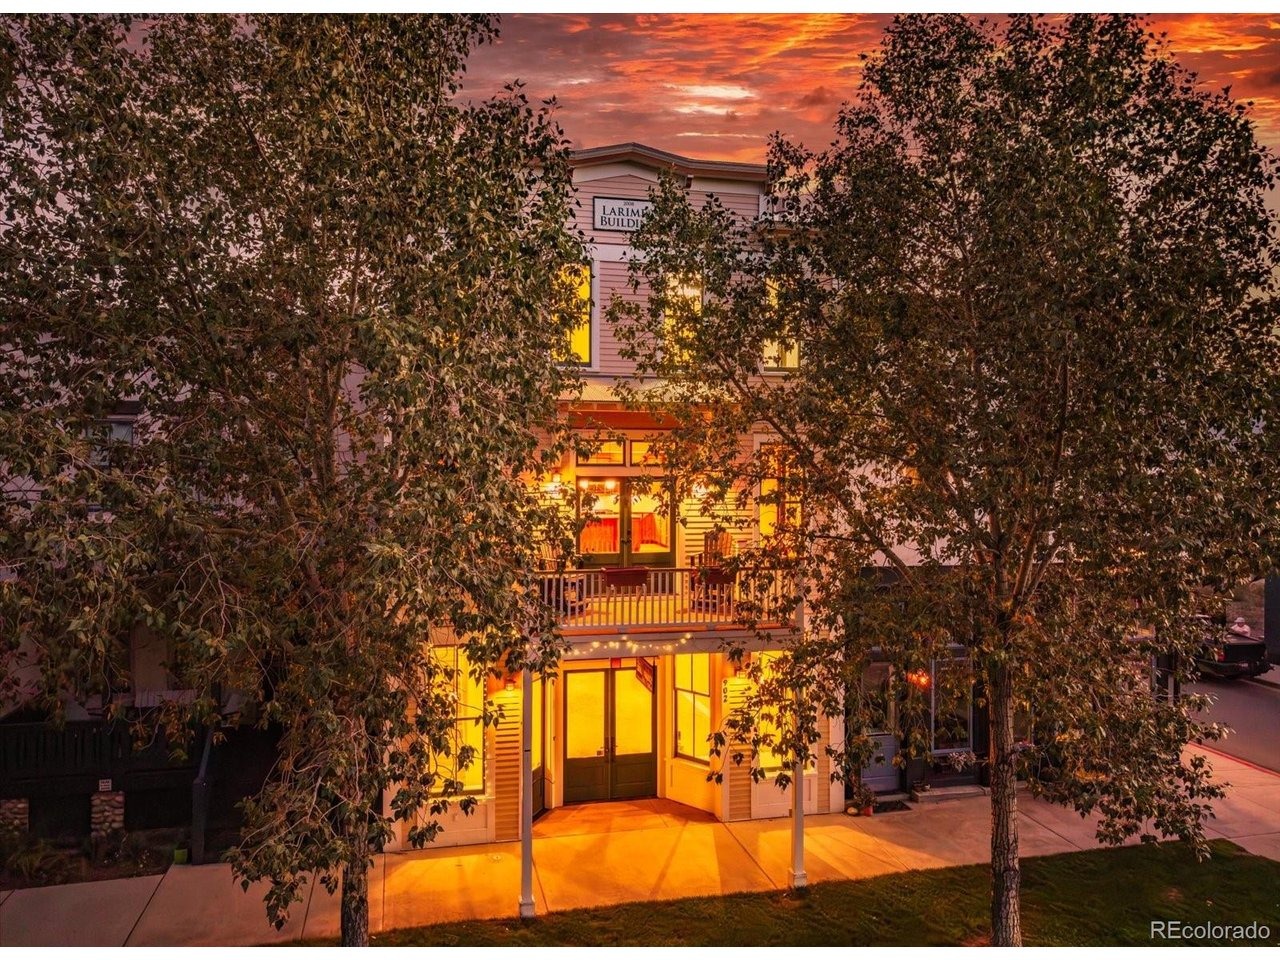
Live, work and invest in the heart of Buena Vista's South Main neighborhood. Offering 3,435 finished square feet, 902 S Main combines a 2,087-square-foot residence with 1,348 square feet of flexible street-level space. Currently commercial, the ground floor offers possibilities ranging from a business, studio or office to incorporation into the residence. The ground floor features 12-foot ceilings, handcrafted concrete floors, American Clay walls, a half bath and rear access. Previously an art gallery and frame shop, its open layout offers flexibility. Upstairs, the light-filled residence features 10-foot ceilings, woven-strand bamboo flooring, craftsman-inspired woodwork and windows framing Collegiate Peaks views. The open kitchen, dining and living area flows onto a large balcony. The kitchen features a generous island, granite and butcher-block counters and abundant cabinetry. The second-floor primary suite includes a private balcony, gas stove, walk-in closet, mini-split A/C and five-piece bath. Two additional bedrooms, a full bath and Juliette balcony occupy the third floor, with potential for a rooftop deck. Designed for efficiency and comfort, the building features insulated concrete form (ICF) construction, double-pane windows, three thermostat-controlled Jtul natural-gas stoves and a Duro-Last membrane roof. Outside is a fenced backyard with perennial landscaping and two off-street parking spaces, plus potential for a garage and ADU. South Main offers short-term rent
Interior Details
3435
3
2
Has Heating:
Yes
Heating Type:
Forced Air With Air Conditioning
Has Cooling:
Yes
Cooling Type:
Central
Has Fuel:
No
Fuel Type:
N/A
Has Basement:
No
Basement Type:
N/A
Has Flooring:
No
Flooring Type:
N/A
Has Fireplace:
Yes
Fireplace Type:
N/A
Property Details
2750
No
No
Type:
N/A
Location:
N/A
Status:
N/A
Number of Spaces:
N/A
No
No
No
No
No
No
No
Construction Details
Multi-level
Frame Siding
N/A
Flat
Other (not Classified)
Tax History
Year
Amount
Land
Improvement
Percent Change
Assessment
2019
$4,748
$16,980
$63,230
--%
$80,210
2018
$4,908
$15,020
$61,260
--%
$76,280
2017
$4,494
$15,020
$61,260
--%
$76,280
2016
$4,198
$17,520
$56,680
--%
$74,200

Average Home Price in 81211
Nearby Properties
Zip Code
Price
Bed
Bath
Sqft
Lot
Sold Date
$1,880,000
$1,880,000
5 Beds
2 Baths
3,072 Sqft
29,620 Lot (sqft)
Sold 07/06/2025
$1,599,000
$1,599,000
3 Beds
2 Baths
3,435 Sqft
2,750 Lot (sqft)
Sold 09/18/2026




