
Member Features
Find Real Estate Bargain!
Full foreclosure details
Home value, equity and ownership info
Find homes priced below market
Get full access with a FREE Account
Already a member?
$425,000
Listing Price2beds
1baths
768sqft
1,437,480sqft lot
657 Main Rd, Greenbush, ME 04418
Member Features
Find Real Estate Bargain!
Full foreclosure details
Home value, equity and ownership info
Find homes priced below market
Get full access with a FREE Account
Already a member?
For Sale
Off Market
Home type
Price / sqft
Year built
Home Details
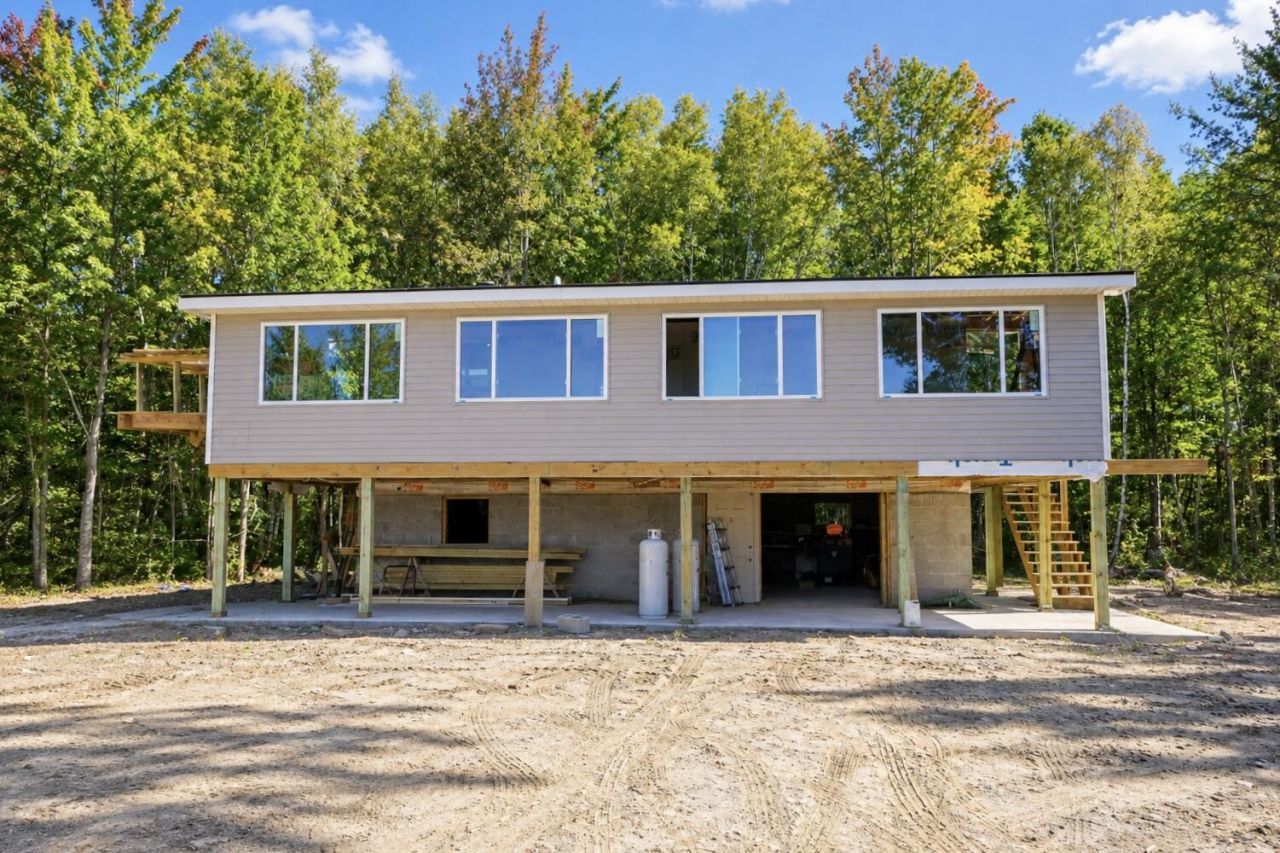
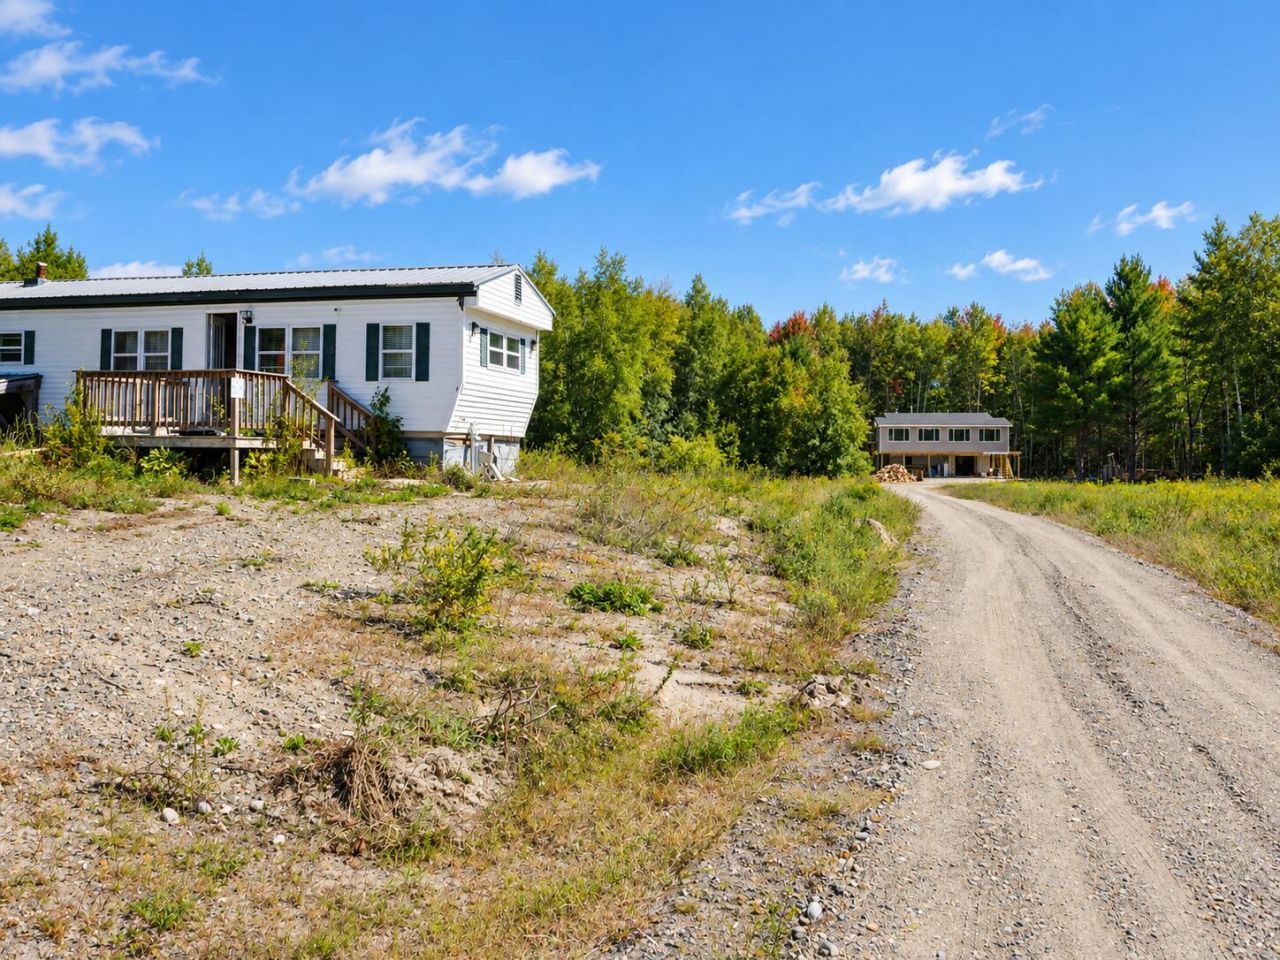
Set on approximately 33 acres with the Penobscot River just across Main Road, this property offers a newer owner-built custom home plus a second 2-bedroom mobile home. The newer home features 2 bedrooms, 2 full bathrooms, and approximately 768 square feet of original finished living space, with a substantial addition currently being completed. Built by the seller for personal use, careful attention was given to the materials and construction throughout. The main living level offers an efficient open kitchen, living, and dining layout with natural wood cabinetry, stainless appliances, a wood-topped peninsula, recessed lighting, and a wood stove with stone-style surround. A built-in vacuum and compressed-air connection make wood-stove cleanup easier, while an oil furnace provides a second heat source. The new addition extends directly from the main living area, enclosing part of the original wraparound deck to create additional year-round living space. Numerous large windows, insulation, and a propane heat connection are already in place, offering flexible space for dining, an office, sitting room, or expanded living area. The remaining elevated deck provides outdoor living space overlooking the private backyard setting. All finished living space is on the second floor, while the ground level provides extensive basement, workshop, and storage space. The newer home is set well back from the road at the end of a long driveway, creating separation from the 1977 single-wide mobile
Interior Details
768
2
1
Has Heating:
No
Heating Type:
N/A
Has Cooling:
No
Cooling Type:
N/A
Has Fuel:
No
Fuel Type:
N/A
Has Basement:
No
Basement Type:
N/A
Has Flooring:
No
Flooring Type:
N/A
Has Fireplace:
Yes
Fireplace Type:
N/A
Property Details
1437480
No
No
Type:
N/A
Location:
N/A
Status:
N/A
Number of Spaces:
N/A
N/A
N/A
N/A
N/A
N/A
N/A
N/A
Construction Details
N/A
N/A
N/A
N/A
N/A
Tax History
Year
Amount
Land
Improvement
Percent Change
Assessment
2020
$515
$23,200
$0
--%
$23,200
2018
$469
$23,200
$0
--%
$23,200
2016
$436
$23,200
$0
--%
$23,200
2013
$510
$23,200
$0
--%
$23,200

Average Home Price in 04418
Nearby Properties
Zip Code
Price
Bed
Bath
Sqft
Lot
Sold Date
$425,000
$425,000
2 Beds
1 Baths
768 Sqft
1,437,480 Lot (sqft)
Sold 09/23/2026





