
Member Features
Find Real Estate Bargain!
Full foreclosure details
Home value, equity and ownership info
Find homes priced below market
Get full access with a FREE Account
Already a member?
$309,000
Listing Price2beds
1baths
1,012sqft
121,968sqft lot
968 Main Rd, Carmel, ME 04419
Member Features
Find Real Estate Bargain!
Full foreclosure details
Home value, equity and ownership info
Find homes priced below market
Get full access with a FREE Account
Already a member?
For Sale
Off Market
Home type
Price / sqft
Year built
Home Details
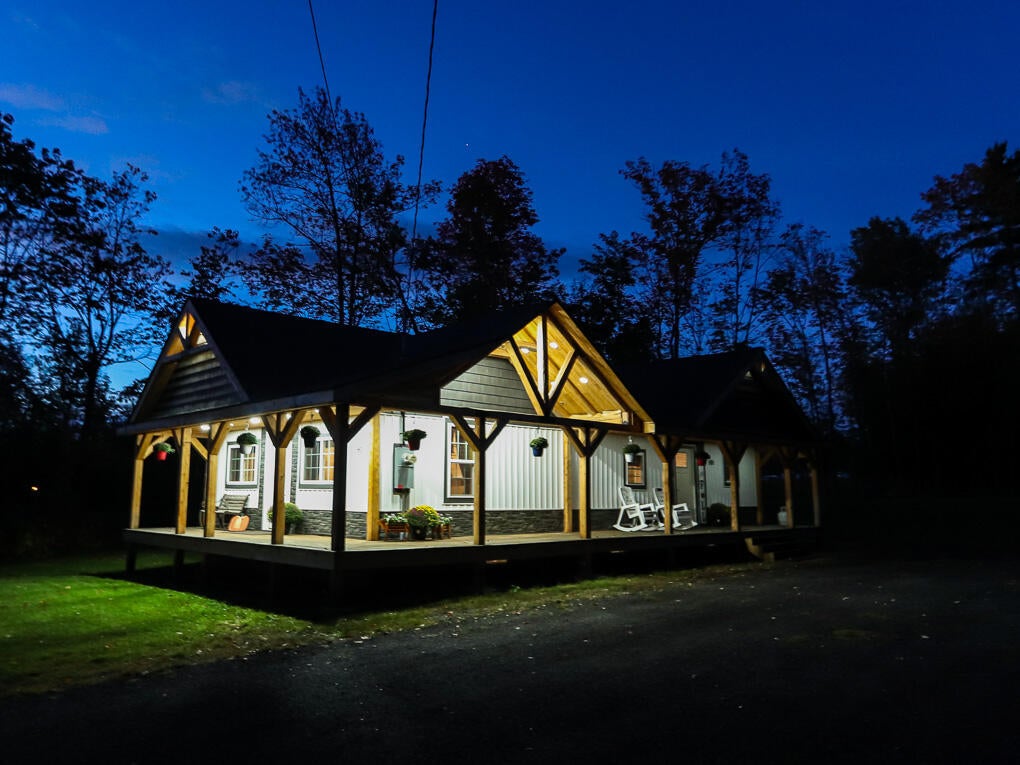
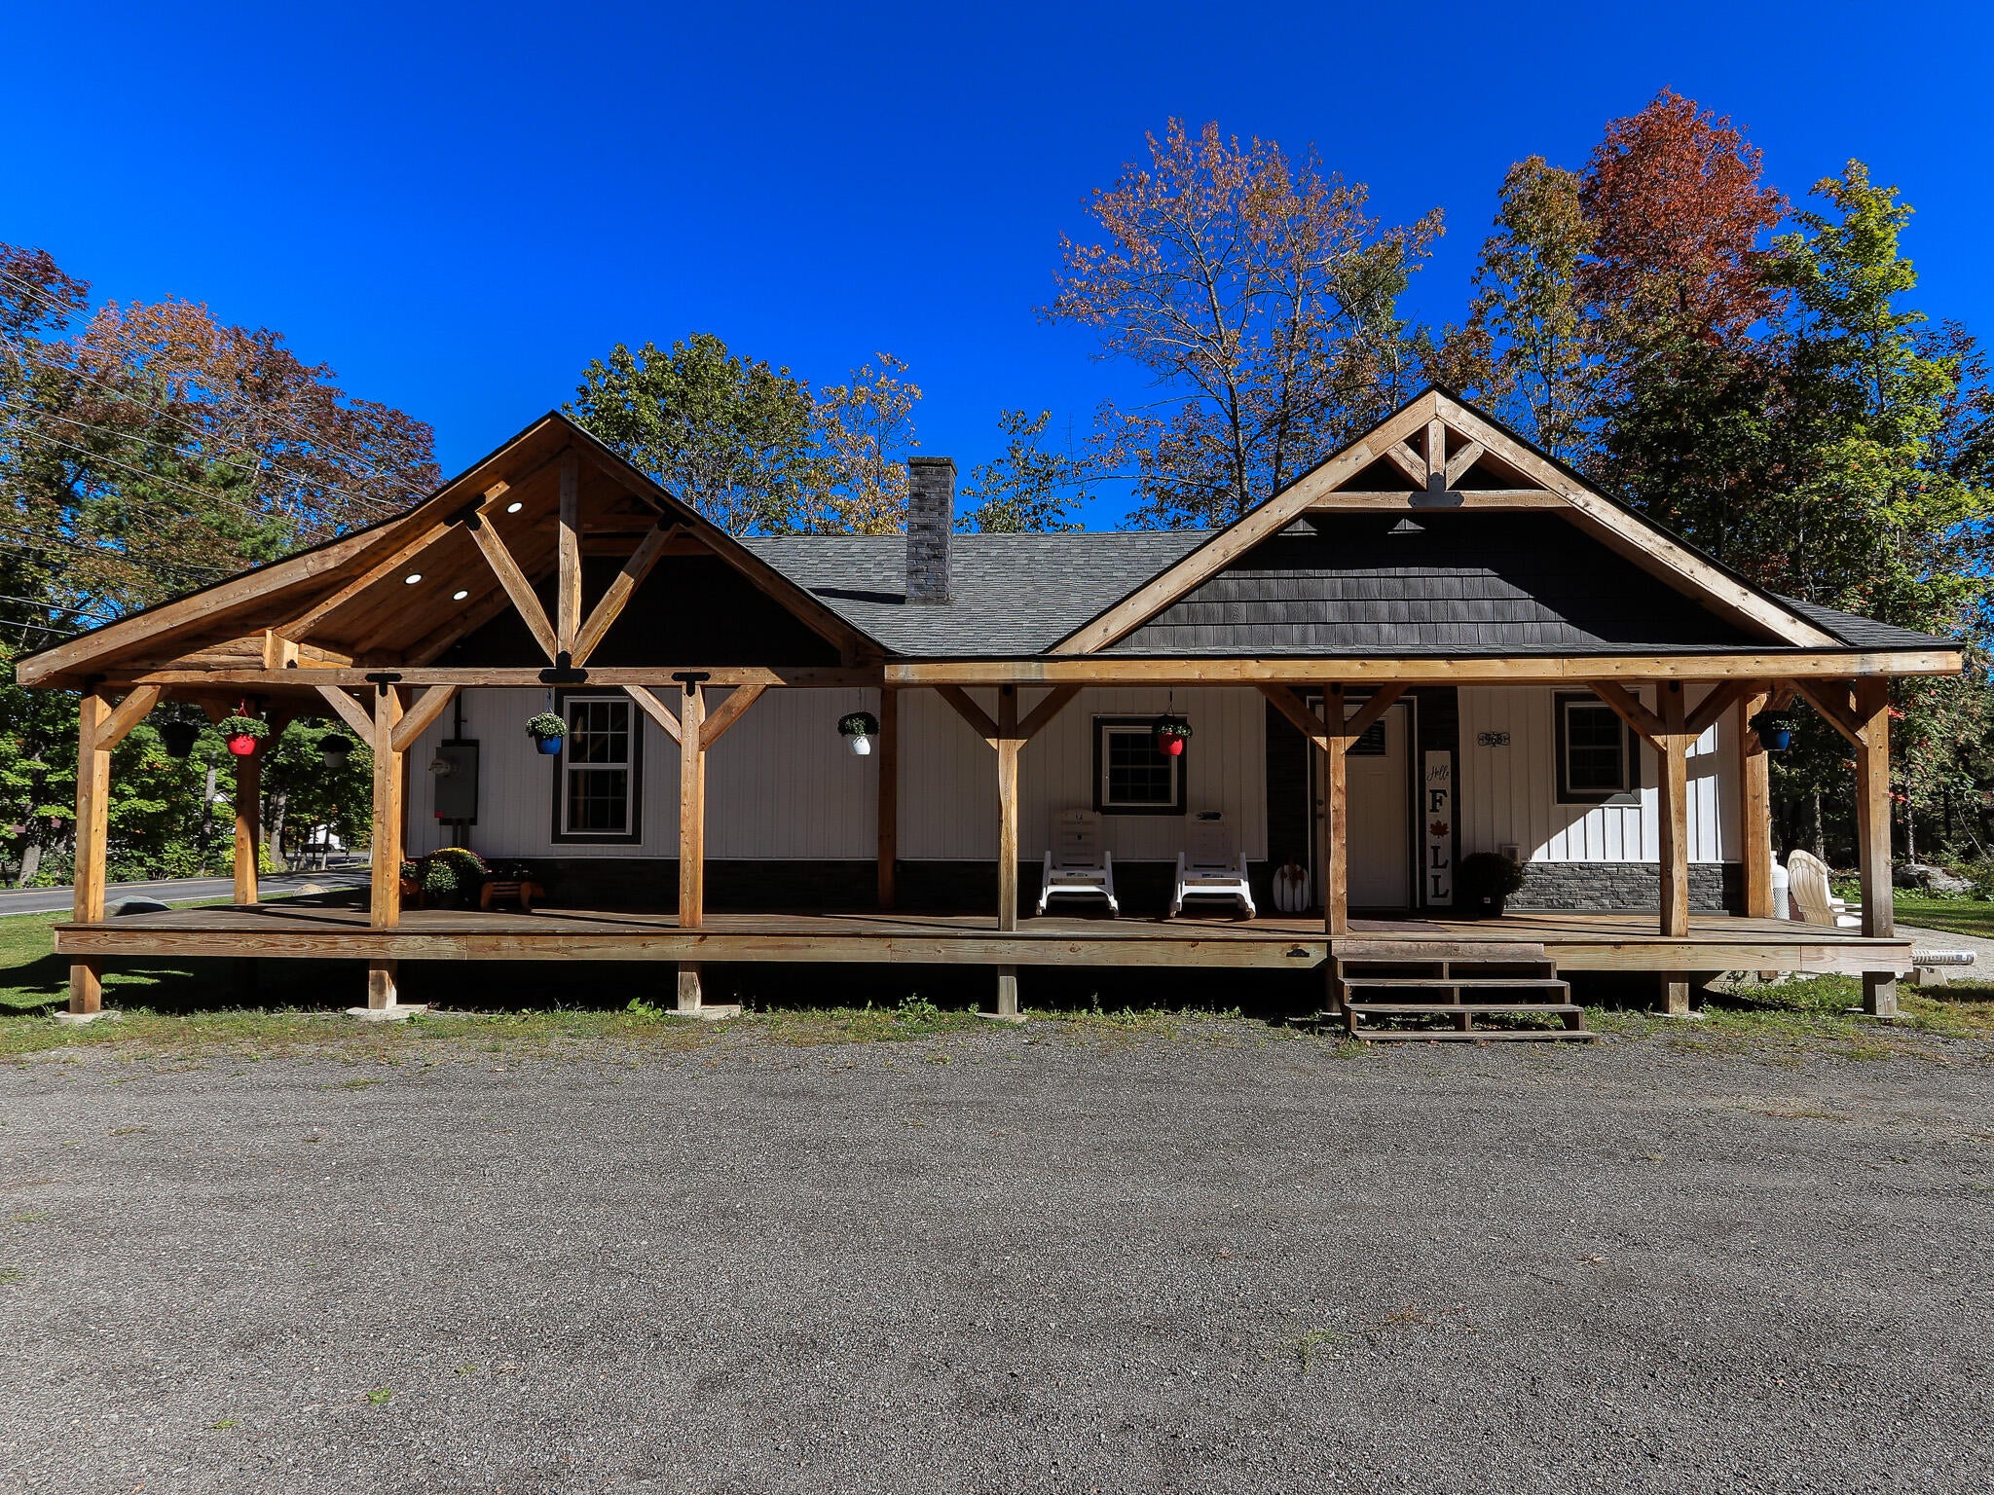
Maine camp-style living, completely gutted and rebuilt in 2024. This one-level, 1,012 sq ft ranch has a vaulted living room with pine walls and ceilings, new luxury vinyl floors, and a full cedar wraparound porch made for morning coffee. Everything that matters is new: electrical system, plumbing, heat pump heating and cooling, a pellet stove, a heat pump water heater, windows, LED lighting, and a kitchen with butcher-block counters and a gas range. The oversized primary bedroom (21.5 x 11) has its own exterior door and a bath with a walk-in shower. Bedroom 2 is a compact 10 x 9 with no closet, a fit for a guest room or home office. The full unfinished basement has a bulkhead, interior entrance, and sump pump. Washer and dryer included. The home is equipped with a generator hookup. Set on 2.8 acres with gravel parking for 5 to 10 vehicles and room to add a garage. Snowmobile trails nearby, fishing at nearby Etna Pond, and close to the interstate. 15 minutes from Newport and 20 minutes from Bangor. If you want cabin charm, room to spread out, and a home that needs nothing, this one's for you.
Interior Details
1012
2
1
Has Heating:
No
Heating Type:
N/A
Has Cooling:
No
Cooling Type:
N/A
Has Fuel:
No
Fuel Type:
N/A
Has Basement:
No
Basement Type:
N/A
Has Flooring:
No
Flooring Type:
N/A
Has Fireplace:
Yes
Fireplace Type:
N/A
Property Details
121968
No
No
Type:
N/A
Location:
N/A
Status:
N/A
Number of Spaces:
N/A
N/A
N/A
N/A
N/A
N/A
N/A
N/A
Construction Details
Multifamily
N/A
N/A
N/A
N/A
Tax History
Year
Amount
Land
Improvement
Percent Change
Assessment
2019
$1,469
$36,600
$63,700
--%
$100,300
2018
$1,469
$36,600
$63,700
--%
$100,300
2017
$1,419
$36,600
$63,700
--%
$100,300
2016
$1,404
$36,600
$63,700
--%
$100,300
2015
$1,369
$36,600
$63,700
--%
$100,300
2012
$1,314
$36,600
$63,700
--%
$100,300

Average Home Price in 04419
Nearby Properties
Zip Code
Price
Bed
Bath
Sqft
Lot
Sold Date
$309,000
$309,000
2 Beds
1 Baths
1,012 Sqft
121,968 Lot (sqft)
Sold 09/22/2026




