
Member Features
Find Real Estate Bargain!
Full foreclosure details
Home value, equity and ownership info
Find homes priced below market
Get full access with a FREE Account
Already a member?
$290,000
Listing Price3beds
2baths
3,601sqft
45,334sqft lot
419 Main Project Rd, Schriever, LA 70395
Member Features
Find Real Estate Bargain!
Full foreclosure details
Home value, equity and ownership info
Find homes priced below market
Get full access with a FREE Account
Already a member?
For Sale
Off Market
Home type
Price / sqft
Year built
Home Details
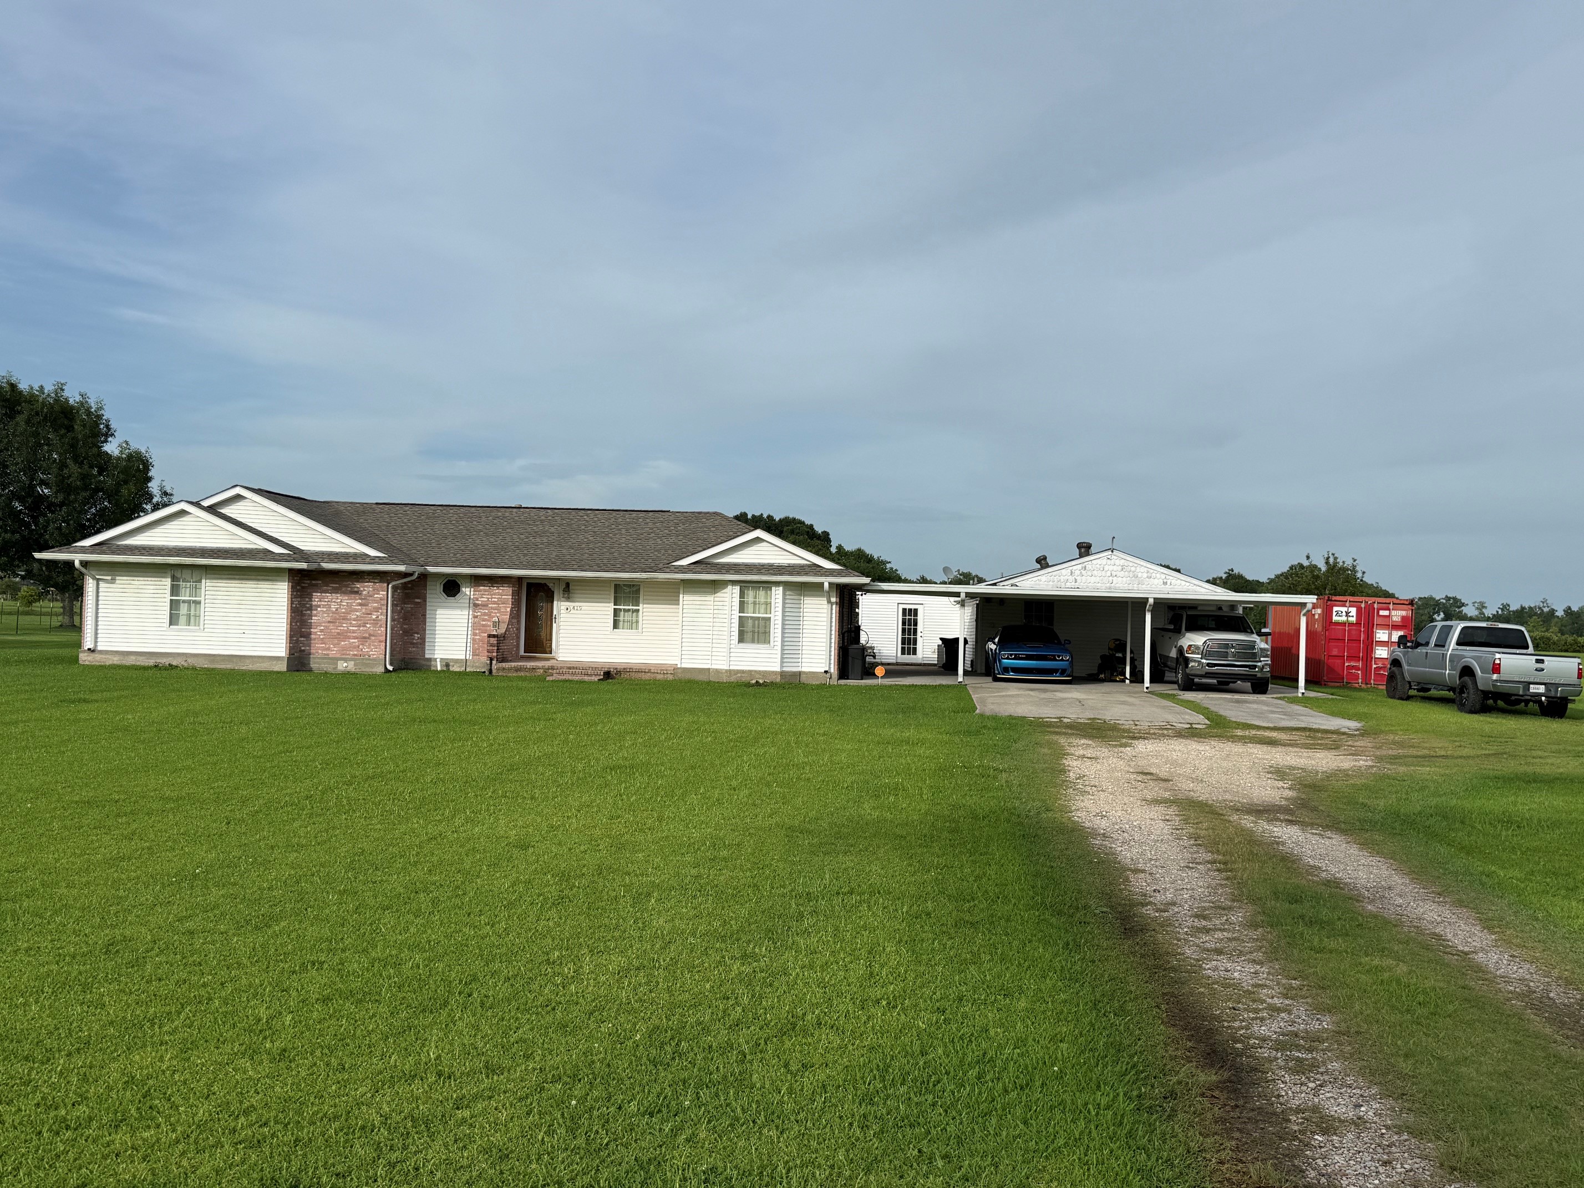
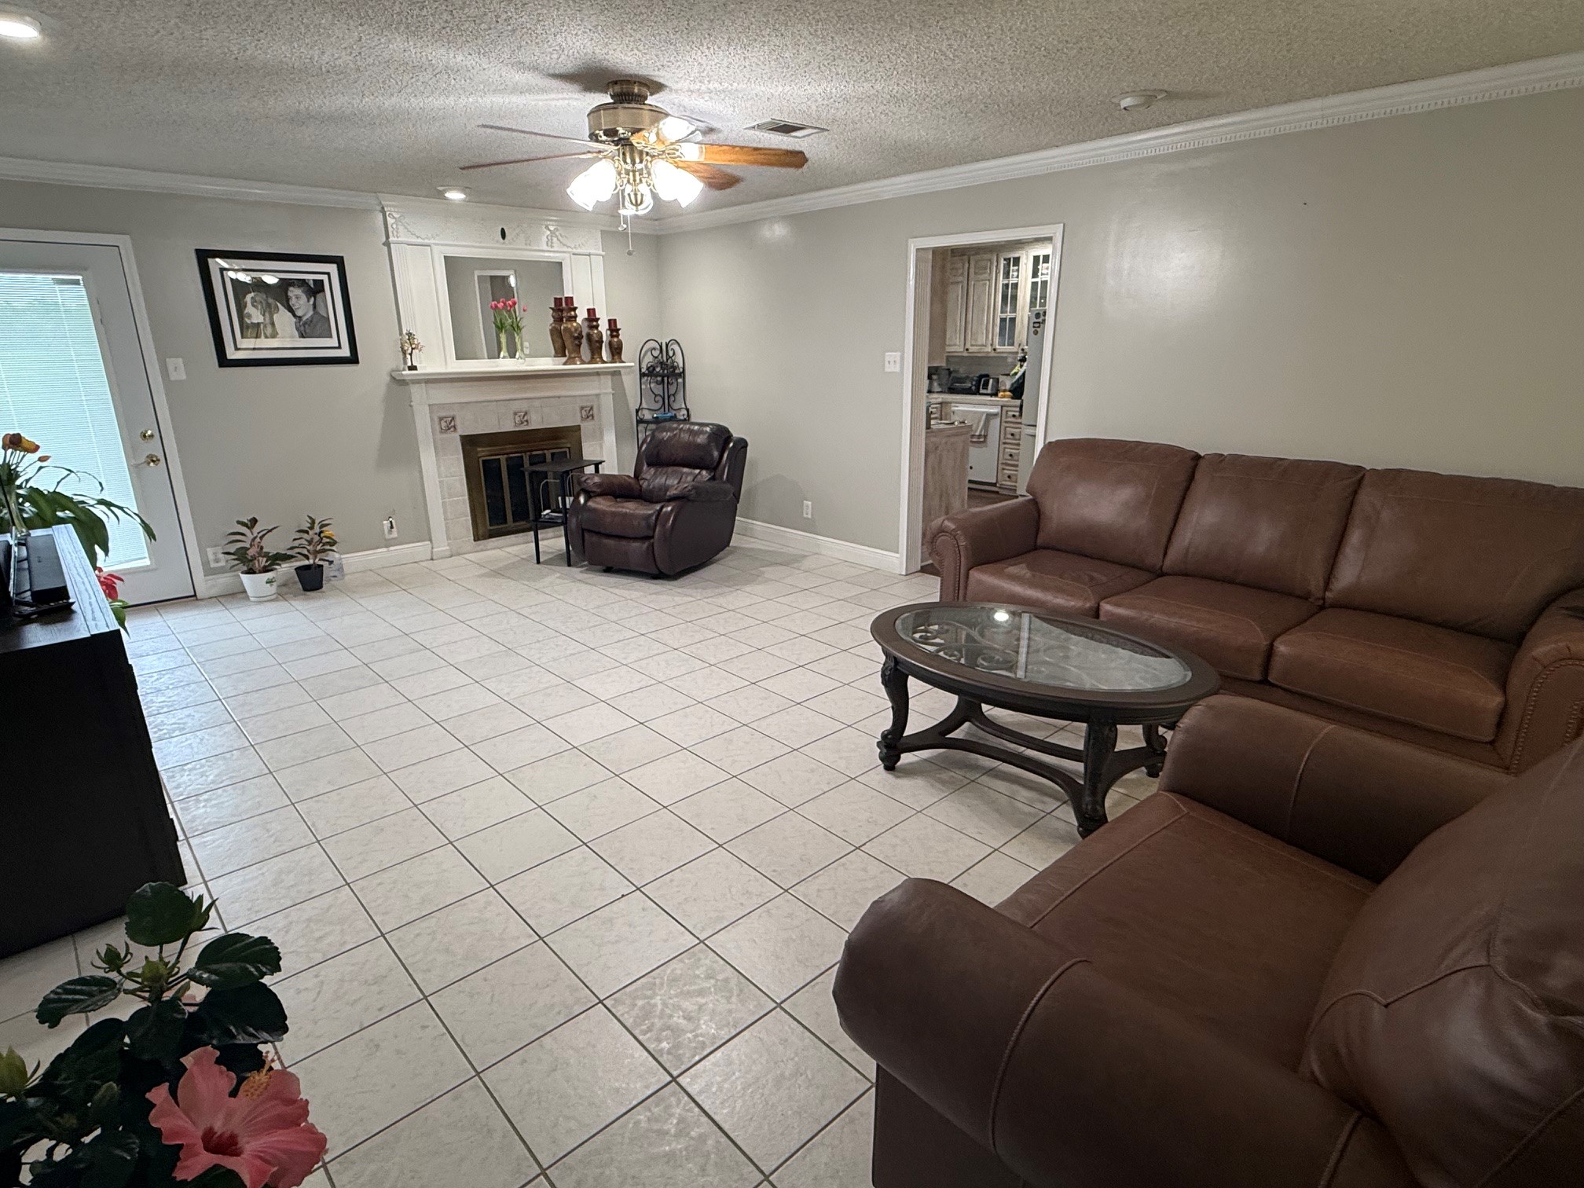
Looking For That Extra Space For Mother-In Law, Older Children, Party Room, Man Cave, Storage Or A Rental To Bring In Extra Income? This Home Is For You! It's a separate Bonus/Apartment Area Off Of The Carport That Has 810 Sq.Ft. Of Living Space, 2 BR, A Full Bath And Kitchen/Living Combined. What A Bonus And Just What You Are Looking For! Come Visit This Home Today! It Sits On An Acre Of Land And Has 3 More Acres In The Back That New Owner Can Purchase. Located In Schriever, LA Off Of Main Project Road. It Includes 1714 Living Space, 3 BR, 2 BA, A 21 x 15'3" Living Room With Wood Burning Fireplace And Ceramic Flooring. The Kitchen Ha Lots Of Custom Cabinets, Pantry, New Gas Stove, Decorative Tile Counter Tops And Back Splash, Wood Laminate Flooring And Attached Dining Area With A Bay Window. The Master Bedroom Area Measures 13'8" x 15'7" Has Custom Bookshelves, Cabinets And Drawers And A Master Bath With His And Her Sinks And Tub/Shower Combo. The Other 2 Bedrooms Are Very Large And Have Built In Shelving, Desks And Drawers For Storage And Large Walk-In Closets. Call Your Favorite Agent Today To Set Up A Viewing Today.
Interior Details
3601
3
2
Has Heating:
No
Heating Type:
N/A
Has Cooling:
No
Cooling Type:
N/A
Has Fuel:
No
Fuel Type:
N/A
Has Basement:
No
Basement Type:
N/A
Has Flooring:
No
Flooring Type:
N/A
Has Fireplace:
Yes
Fireplace Type:
N/A
Property Details
45334
No
No
Type:
Mixed
Location:
N/A
Status:
N/A
Number of Spaces:
0
N/A
N/A
N/A
N/A
N/A
N/A
N/A
Construction Details
N/A
N/A
N/A
N/A
N/A
Tax History
Year
Amount
Land
Improvement
Percent Change
Assessment
2020
$791
$2,140
$14,450
--%
$16,590
2019
$847
$2,040
$13,760
--%
$15,800
2018
$809
$2,040
$13,760
--%
$15,800
2017
$805
$1,940
$13,105
--%
$15,045

Average Home Price in 70395
Nearby Properties
Zip Code
Price
Bed
Bath
Sqft
Lot
Sold Date
$290,000
3 Beds
2 Baths
3,601 Sqft
45,334 Lot (sqft)
Sold 06/02/2026





