


Member Features
Find Real Estate Bargain!
Full foreclosure details
Home value, equity and ownership info
Find homes priced below market
Get full access with a FREE Account
Already a member?
$382,370
Listing Price--beds
2baths
1,858sqft
6,615sqft lot
112 Main Ave Se, Glen Burnie, MD 21061
Member Features
Find Real Estate Bargain!
Full foreclosure details
Home value, equity and ownership info
Find homes priced below market
Get full access with a FREE Account
Already a member?
For Sale
Off Market
Home type
Price / sqft
Year built
Home Details
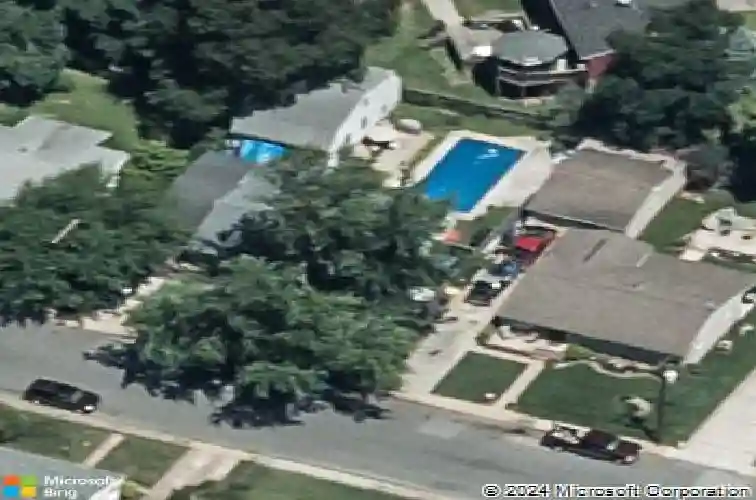
Welcome to 112 Main Ave SE a spacious 3-bedroom, 2-bath single-family home offering incredible potential and plenty of room to make it your own. Step inside to find bright living areas, hardwood floors, and a cozy gas fireplace that anchors the lower level. The kitchen and dining spaces provide a solid foundation for future updates, while the bedrooms offer comfortable layouts with great natural light.nnThe finished lower level gives you flexible space for a rec room, home gym, or additional storage, and the enclosed sunroom adds year-round usable space with views of the backyard.nnOutside, the fenced yard features an in-ground pool, it needs a new liner, but the structure is there for you to re-create the ideal summer hangout. The standout feature is the detached garage, offering massive potential with its own half bath, heating, upper-level space, and a basement area for a workshop, hobby studio, storage, or even a future guest space (buyer to verify use).nnAdditional perks include a Vivid alarm system and a water heater less than 7 years old for added peace of mind.nnConveniently located near shopping, major routes, parks, and local amenities, this home is ideal for buyers looking for value, space, and the opportunity to bring their vision to life.nnSchedule your showing today and imagine the possibilities!
Interior Details
1858
N/A
2
Has Heating:
Yes
Heating Type:
Yes
Has Cooling:
Yes
Cooling Type:
Central
Has Fuel:
No
Fuel Type:
N/A
Has Basement:
No
Basement Type:
Finished
Has Flooring:
No
Flooring Type:
N/A
Has Fireplace:
Yes
Fireplace Type:
N/A
Property Details
6615
Yes
Yes
Type:
Garage, Detached
Location:
N/A
Status:
N/A
Number of Spaces:
4
No
No
No
No
Yes
No
No
Construction Details
Conventional
Siding (not Specified)
N/A
N/A
Composition Shingle
Tax History
Year
Amount
Land
Improvement
Percent Change
Assessment
2021
$3,131
$0
$0
--%
$262,367
2020
$3,101
$124,500
$134,700
--%
$259,200
2019
$2,813
$0
$0
--%
$239,667
2018
$2,626
$0
$0
--%
$220,133
2017
$2,443
$93,200
$107,400
--%
$200,600
2015
$2,358
$0
$0
--%
$188,867
2014
$1,911
$62,600
$120,400
--%
$183,000
2012
$1,821
$0
$0
--%
$183,000

Average Home Price in 21061
Nearby Properties
Zip Code
Price
Bed
Bath
Sqft
Lot
Sold Date
$442,846
$442,846
-- Beds
3 Baths
1,962 Sqft
8,672 Lot (sqft)
Sold 10/20/2026
$489,000
-- Beds
1 Baths
2,115 Sqft
7,500 Lot (sqft)
Sold 09/03/2026
$395,939
$395,939
-- Beds
1 Baths
2,134 Sqft
45,360 Lot (sqft)
Sold 05/22/2026
$435,000
-- Beds
1.5 Baths
1,812 Sqft
6,700 Lot (sqft)
Sold 10/26/2026
$374,900
4 Beds
2 Baths
1,588 Sqft
7,560 Lot (sqft)
Sold 10/26/2026
$505,378
-- Beds
2 Baths
1,900 Sqft
8,712 Lot (sqft)
Sold 10/27/2026
$424,607
-- Beds
2.5 Baths
1,920 Sqft
4,426 Lot (sqft)
Sold 10/27/2026
$349,000
4 Beds
2 Baths
1,692 Sqft
9,381 Lot (sqft)
Sold 10/12/2026
$449,900
4 Beds
1 Baths
1,756 Sqft
7,257 Lot (sqft)
Sold 10/26/2026






