Member Features
Find Real Estate Bargain!
Full foreclosure details
Home value, equity and ownership info
Find homes priced below market
Get full access with a FREE Account
Already a member?
$399,900
Listing Price4beds
3baths
2,320sqft
6,292sqft lot
5951 Maidenstone Way, Palmetto, FL 34221
Member Features
Find Real Estate Bargain!
Full foreclosure details
Home value, equity and ownership info
Find homes priced below market
Get full access with a FREE Account
Already a member?
For Sale
Off Market
Home type
Price / sqft
Year built
Home Details
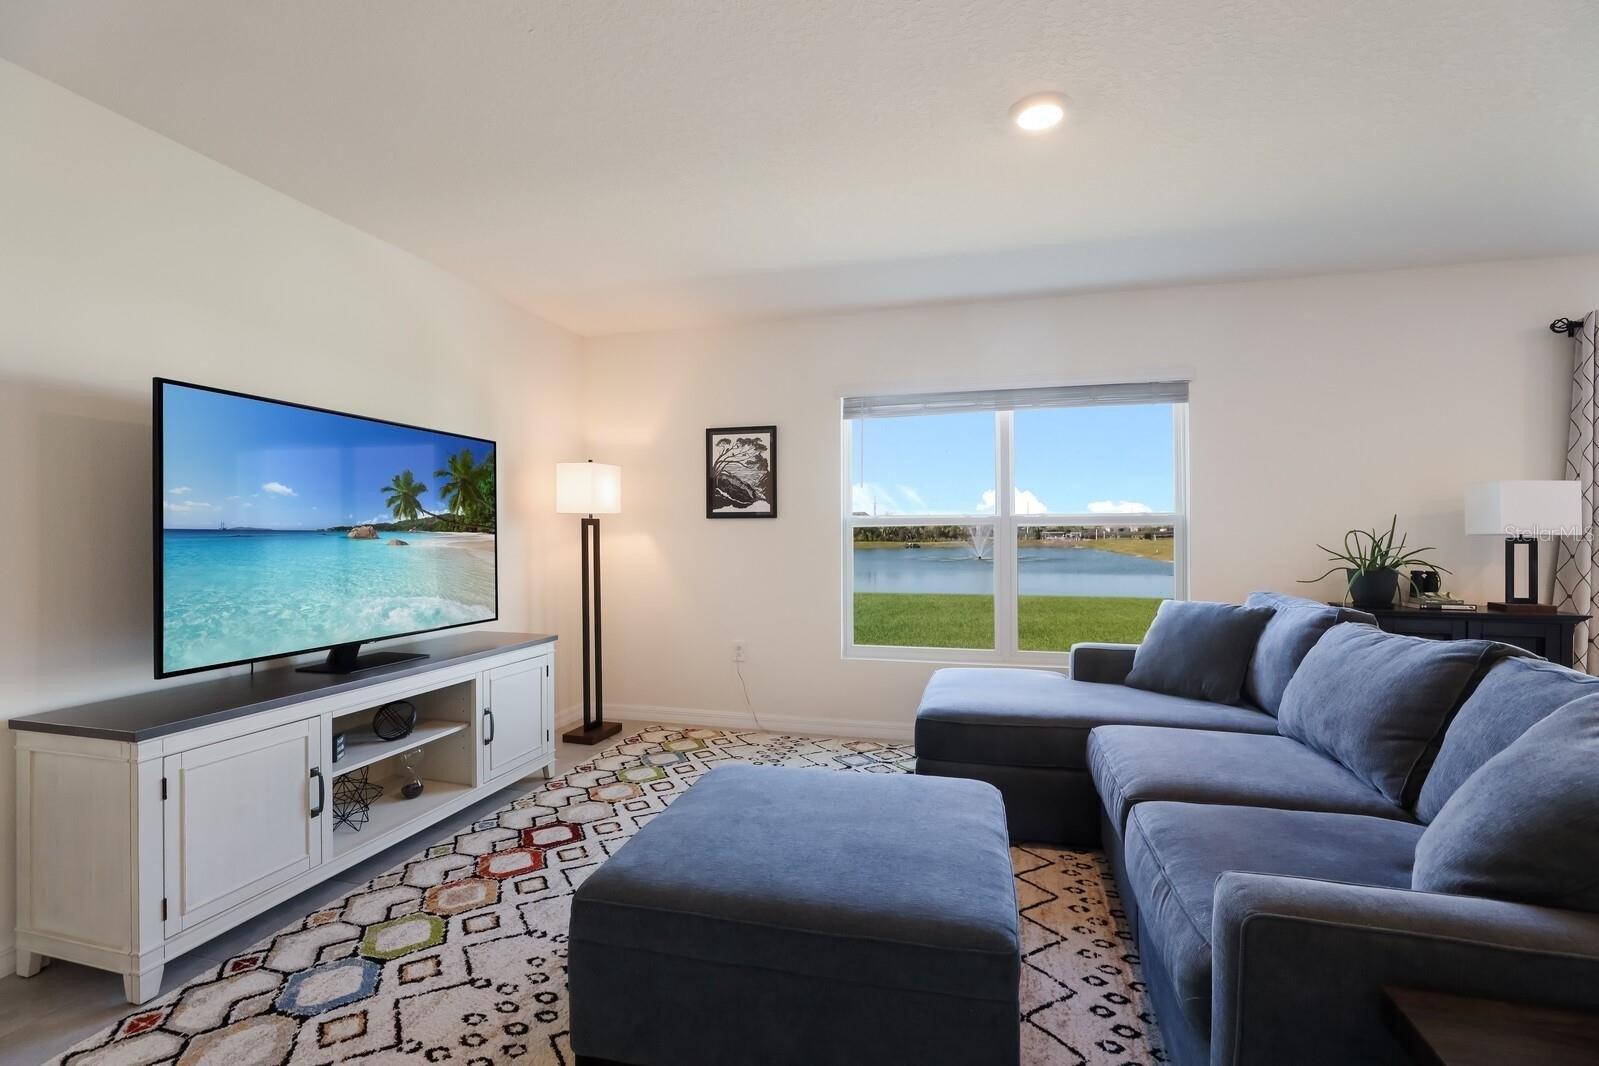
Welcome to 5951 Maidenstone Way, located in the highly desirable Artisan Lakes - the kind of community people move to and never want to leave. Built in 2020, this 4-bedroom, 2.5-bathroom Elm floor plan offers over 2,300 square feet of thoughtfully designed living space. Downstairs offers a nice open floor plan where the kitchen/living/dining flow seamlessly together. The living room features a beautiful custom accent wall and upgraded window casings. The kitchen has ample cabinetry, a separate pantry and storage closet. There is also a powder bathroom on the main floor. Upstairs, you'll find a versatile loft that can serve as a playroom, home office, or second living space, along with all four bedrooms and a conveniently located laundry room. The primary suite offers dual vanities, a walk-in shower, and a spacious walk-in closet. What truly sets this home apart, however, is the lot. Tucked away on a premium homesite with peaceful conservation views and no rear neighbors, you'll enjoy a level of privacy that's hard to find. The covered lanai is the perfect place to start your morning with a cup of coffee or unwind at the end of the day. Artisan Lakes residents enjoy access to incredible amenities including a resort-style pool, clubhouse, fitness center, playgrounds, basketball court, soccer field, dog park, and miles of walking trails, all while being conveniently located near I-75 with easy access to St. Pete, Tampa, and Sarasota. The house is great. The lifestyle is even bet
Interior Details
2320
4
3
Has Heating:
Yes
Heating Type:
Central
Has Cooling:
Yes
Cooling Type:
Central
Has Fuel:
No
Fuel Type:
N/A
Has Basement:
No
Basement Type:
No Basement
Has Flooring:
No
Flooring Type:
N/A
Has Fireplace:
Yes
Fireplace Type:
N/A
Property Details
6292
No
No
Type:
Garage, Attached
Location:
N/A
Status:
N/A
Number of Spaces:
2
No
No
No
No
Yes
No
No
Construction Details
N/A
Stucco
N/A
Gable/hip
Composition Shingle
Tax History
Year
Amount
Land
Improvement
Percent Change
Assessment
2020
$1,649
$0
$0
--%
$6,061
2019
$1,270
$5,510
$0
--%
$5,510
0
$0
$5,510
$0
--%
$5,510

Average Home Price in 34221
Nearby Properties
Zip Code
Price
Bed
Bath
Sqft
Lot
Sold Date
$506,607
4 Beds
3.5 Baths
2,624 Sqft
8,195 Lot (sqft)
Sold 10/10/2026
$645,659
$645,659
3 Beds
3 Baths
2,277 Sqft
10,584 Lot (sqft)
Sold 10/27/2026
$670,000
$670,000
3 Beds
2 Baths
2,029 Sqft
12,796 Lot (sqft)
Sold 09/29/2026
$529,000
$529,000
4 Beds
4 Baths
2,544 Sqft
7,047 Lot (sqft)
Sold 10/05/2026
$409,000
5 Beds
3.5 Baths
2,530 Sqft
6,547 Lot (sqft)
Sold 10/27/2026
$479,000
4 Beds
3.5 Baths
2,636 Sqft
7,047 Lot (sqft)
Sold 10/13/2026
$478,088
4 Beds
3.5 Baths
2,624 Sqft
7,047 Lot (sqft)
Sold 10/26/2026
$499,900
4 Beds
3 Baths
2,399 Sqft
8,615 Lot (sqft)
Sold 10/27/2026
$395,247
4 Beds
2.5 Baths
2,320 Sqft
7,574 Lot (sqft)
Sold 10/27/2026