Member Features
Find Real Estate Bargain!
Full foreclosure details
Home value, equity and ownership info
Find homes priced below market
Get full access with a FREE Account
Already a member?
$620,000
Listing Price--beds
3baths
2,406sqft
11,699sqft lot
20438 W Maiden Ln, Buckeye, AZ 85396
Member Features
Find Real Estate Bargain!
Full foreclosure details
Home value, equity and ownership info
Find homes priced below market
Get full access with a FREE Account
Already a member?
For Sale
Off Market
Home type
Price / sqft
Year built
Home Details
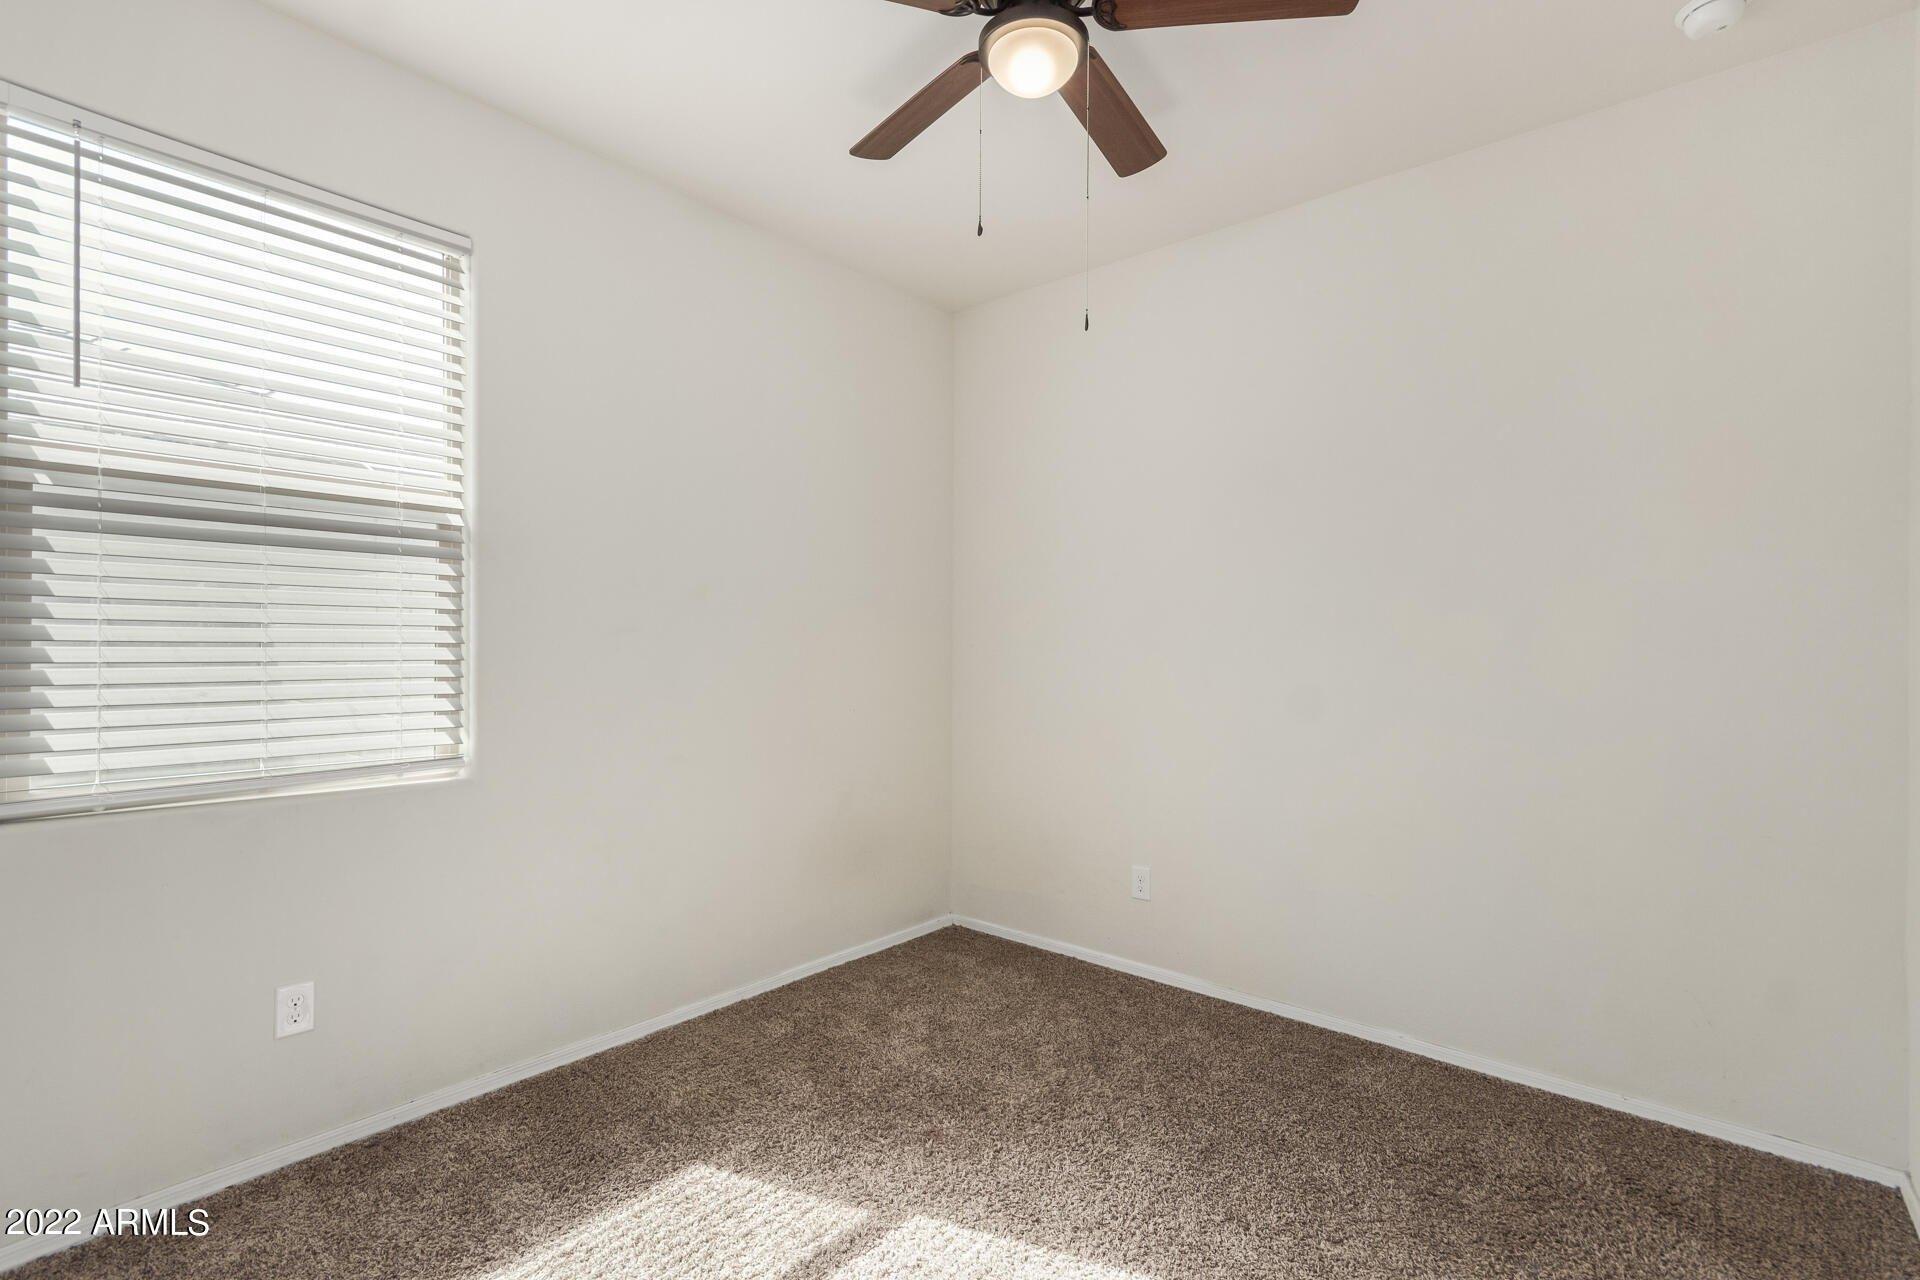
This stunning corner lot gem awaits you in the sought-after Verrado! Fantastic curb appeal, featuring a beautifully manicured landscape, a cozy front porch, and a 3-car garage. Inside, you'll find bright and airy living spaces designed with comfort in mind, showcasing soft carpeting underfoot, tile in all the right places, contemporary lighting, and stylish neutral colors. The gourmet kitchen boasts crisp white cabinets, tile backsplash, sleek granite counters, stainless steel appliances, and an expansive island with a breakfast bar, perfect for entertaining. The serene main bedroom promises a good night's sleep, complete with a practical walk-in closet for easy organization and a bathroom with double sinks for convenience. The backyard hosts a covered patio ideal for morning coffee, a grass area, a seating space with well-laid pavers, and a gazebo, perfect for gatherings. Hurry up, this gem won't last!
Interior Details
2406
N/A
3
Has Heating:
Yes
Heating Type:
Forced Air With Air Conditioning
Has Cooling:
Yes
Cooling Type:
Refrigerator
Has Fuel:
No
Fuel Type:
N/A
Has Basement:
No
Basement Type:
N/A
Has Flooring:
No
Flooring Type:
N/A
Has Fireplace:
Yes
Fireplace Type:
N/A
Property Details
11699
Yes
Yes
Type:
N/A
Location:
N/A
Status:
N/A
Number of Spaces:
N/A
N/A
N/A
N/A
N/A
N/A
N/A
N/A
Construction Details
N/A
Frame/stucco
N/A
N/A
Concrete
Tax History
Year
Amount
Land
Improvement
Percent Change
Assessment
2020
$3,462
$6,580
$26,320
--%
$32,900
2019
$918
$14,880
$0
--%
$14,880
2018
$871
$13,740
$0
--%
$13,740
2017
$858
$13,935
$0
--%
$13,935
2016
$810
$7,560
$0
--%
$7,560
2014
$885
$6,432
$0
--%
$6,432
2013
$719
$4,960
$0
--%
$4,960
2012
$600
$4,240
$0
--%
$4,240

Average Home Price in 85396
Nearby Properties
Zip Code
Price
Bed
Bath
Sqft
Lot
Sold Date
$575,000
3 Beds
2.5 Baths
2,198 Sqft
10,746 Lot (sqft)
Sold 10/28/2026
$739,900
$739,900
-- Beds
3 Baths
2,413 Sqft
12,000 Lot (sqft)
Sold 10/24/2026
$777,753
$777,753
-- Beds
3 Baths
2,413 Sqft
11,448 Lot (sqft)
Sold 10/17/2026
$626,032
-- Beds
3 Baths
2,590 Sqft
6,380 Lot (sqft)
Sold 09/16/2026
$554,844
$554,844
3 Beds
2.5 Baths
2,161 Sqft
7,267 Lot (sqft)
Sold 09/10/2026
$453,110
$453,110
3 Beds
3.5 Baths
2,064 Sqft
6,399 Lot (sqft)
Sold 07/07/2026
$553,801
$553,801
3 Beds
3 Baths
2,514 Sqft
6,875 Lot (sqft)
Sold 07/01/2026
$541,413
$541,413
-- Beds
2.5 Baths
2,097 Sqft
8,845 Lot (sqft)
Sold 05/29/2026
$678,648
$678,648
-- Beds
3 Baths
2,734 Sqft
9,231 Lot (sqft)
Sold 10/27/2026