Member Features
Find Real Estate Bargain!
Full foreclosure details
Home value, equity and ownership info
Find homes priced below market
Get full access with a FREE Account
Already a member?
$980,000
Listing Price4beds
3baths
2,546sqft
11,063sqft lot
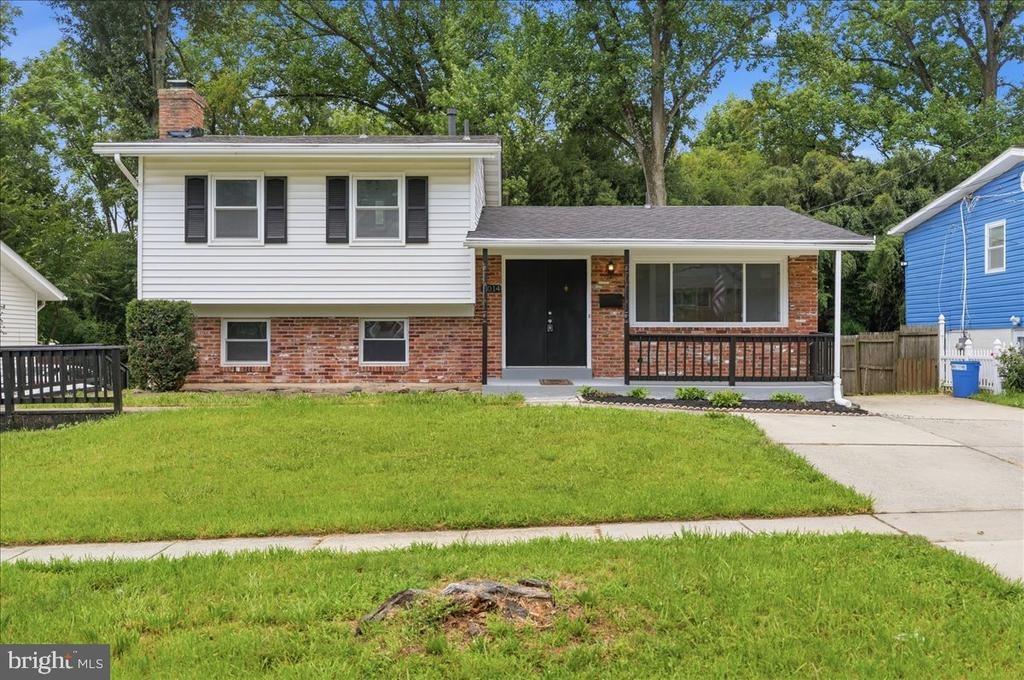
11710 Magruder Ln, Rockville, MD 20852
Member Features
Find Real Estate Bargain!
Full foreclosure details
Home value, equity and ownership info
Find homes priced below market
Get full access with a FREE Account
Already a member?
For Sale
Off Market
Home type
Price / sqft
Year built
Home Details
Nestled on one of the most desired blocks in the Old Farm community, this 4-bedroom, 2.5-bath detached home offers endless potential. Built by Kettler Brothers in 1963, the home showcases timeless charm with a solid foundation. While it awaits your personal touch, the opportunity to customize and create your dream home is unparalleled. The spacious layout is traditional and includes a kitchen updated and expanded in 1992, offering a great starting point for modern enhancements. The home features a fenced, level backyard with a porch, perfect for outdoor gatherings. A charming brick front walkway, attached garage, and expanded driveway add to the homes appeal. Ideally situated near shopping, dining, Park Potomac, Pike & Rose, and moments from I-270, this property combines convenience with the potential to craft a truly unique living space. TEXT CO-LISTING AGENT WITH QUESTIONS
Interior Details
2546
4
3
Has Heating:
Yes
Heating Type:
Yes
Has Cooling:
Yes
Cooling Type:
Central
Has Fuel:
No
Fuel Type:
N/A
Has Basement:
No
Basement Type:
Basement (unspecified)
Has Flooring:
No
Flooring Type:
N/A
Has Fireplace:
Yes
Fireplace Type:
N/A
Property Details
11063
No
Yes
Type:
Garage, Attached
Location:
N/A
Status:
N/A
Number of Spaces:
1
No
No
No
No
Yes
No
No
Construction Details
Bi-level
N/A
N/A
N/A
Composition Shingle
Tax History
Year
Amount
Land
Improvement
Percent Change
Assessment
2021
$7,733
$0
$0
--%
$724,100
2020
$7,578
$0
$0
--%
$712,600
2019
$7,439
$414,500
$286,600
--%
$701,100
2018
$7,494
$0
$0
--%
$694,067
2017
$7,580
$0
$0
--%
$687,033
2015
$7,054
$0
$0
--%
$658,800
2014
$6,900
$0
$0
--%
$637,600
2012
$6,553
$0
$0
--%
$616,400

Average Home Price in 20852
Nearby Properties
Zip Code
Price
Bed
Bath
Sqft
Lot
Sold Date
$1,147,579
$1,147,579
-- Beds
2.5 Baths
2,636 Sqft
9,960 Lot (sqft)
Sold 10/20/2026
$1,044,458
$1,044,458
-- Beds
3.5 Baths
2,334 Sqft
10,593 Lot (sqft)
Sold 07/25/2026
$1,237,745
$1,237,745
-- Beds
2.5 Baths
2,876 Sqft
12,973 Lot (sqft)
Sold 06/23/2026
$1,124,015
$1,124,015
-- Beds
2.5 Baths
2,895 Sqft
9,299 Lot (sqft)
Sold 06/01/2026
$1,159,000
$1,159,000
4 Beds
4 Baths
2,544 Sqft
10,037 Lot (sqft)
Sold 10/13/2026
$1,240,416
$1,240,416
-- Beds
2.5 Baths
2,868 Sqft
11,876 Lot (sqft)
Sold 10/27/2026
$1,195,000
$1,195,000
4 Beds
4 Baths
2,168 Sqft
12,708 Lot (sqft)
Sold 10/13/2026
$1,025,000
$1,025,000
4 Beds
3 Baths
2,430 Sqft
11,826 Lot (sqft)
Sold 10/26/2026
$890,448
-- Beds
2.5 Baths
2,496 Sqft
9,643 Lot (sqft)
Sold 10/26/2026