Member Features
Find Real Estate Bargain!
Full foreclosure details
Home value, equity and ownership info
Find homes priced below market
Get full access with a FREE Account
Already a member?
$798,671
Listing Price4beds
2.5baths
3,415sqft
11,317sqft lot
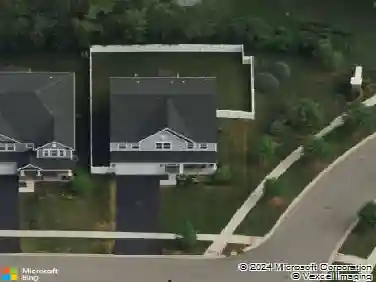
1139 Magnolia Rd, Mundelein, IL 60060
Member Features
Find Real Estate Bargain!
Full foreclosure details
Home value, equity and ownership info
Find homes priced below market
Get full access with a FREE Account
Already a member?
For Sale
Home type
Price / sqft
Year built
Home Details
Look no further-your dream home is here. From the moment you step into the grand two-story foyer, you're welcomed by an elegant light fixture, an open staircase with iron spindles, and a spacious coat closet. Rich hardwood floors flow seamlessly throughout both the first and second levels, complemented by refined crown molding and chair rail details. The bright, inviting living room leads effortlessly into a truly spectacular gourmet kitchen-straight out of a design magazine. Custom cabinetry offers abundant storage, enhanced by unique lighting and expansive quartz countertops. The oversized island, featuring thick stone surfaces, includes a built-in microwave, large amount of storage and beverage fridge, framed by striking architectural columns. Top-of-the-line Thermador appliances, along with a separate refrigerator and freezer, make this kitchen as functional as it is beautiful-perfect for entertaining. The formal dining area opens into a breathtaking sunroom with soaring ceilings, heated floors, and serene water and nature views-an ideal space to relax year-round. The impressive two-story family room features a dramatic stone fireplace with a wood-burning setup and gas starter, along with a built-in bar designed for everyday enjoyment. Step outside to the newer Trex deck, complete with a custom awning and LED lighting-perfect for enjoying warm evenings in style. Upstairs, the expansive primary suite offers tray ceilings, a luxurious updated private bath, and two walk-in c
Interior Details
3415
4
2.5
Has Heating:
Yes
Heating Type:
Forced Air With Air Conditioning
Has Cooling:
Yes
Cooling Type:
Central
Has Fuel:
No
Fuel Type:
N/A
Has Basement:
No
Basement Type:
Basement (unspecified)
Has Flooring:
No
Flooring Type:
N/A
Has Fireplace:
Yes
Fireplace Type:
N/A
Property Details
11317
Yes
Yes
Type:
Garage, Attached
Location:
N/A
Status:
N/A
Number of Spaces:
2
No
No
No
No
Yes
No
No
Construction Details
Conventional
Aluminum/vinyl
N/A
N/A
Composition Shingle
Tax History
Year
Amount
Land
Improvement
Percent Change
Assessment
2019
$13,413
$31,066
$98,385
--%
$129,451
2018
$13,252
$30,427
$95,880
--%
$126,307
2017
$12,932
$29,469
$92,862
--%
$122,331
2016
$15,210
$31,987
$106,875
--%
$138,862
2015
$14,866
$29,987
$100,192
--%
$130,179
2013
$14,380
$29,424
$98,940
--%
$128,364
2012
$14,020
$31,232
$106,848
--%
$138,080
2011
$12,512
$32,854
$113,877
--%
$146,731

Average Home Price in 60060
Nearby Properties
Zip Code
Price
Bed
Bath
Sqft
Lot
Sold Date
$708,034
5 Beds
3.5 Baths
3,622 Sqft
11,421 Lot (sqft)
Sold 08/22/2026
$608,626
$608,626
4 Beds
2.5 Baths
3,532 Sqft
12,197 Lot (sqft)
Sold 08/14/2026
$680,628
$680,628
4 Beds
2.5 Baths
3,219 Sqft
12,197 Lot (sqft)
Sold 05/08/2026
$624,900
$624,900
4 Beds
3 Baths
3,400 Sqft
13,939 Lot (sqft)
Sold 07/29/2026
$654,454
$654,454
5 Beds
2.5 Baths
3,369 Sqft
13,504 Lot (sqft)
Sold 10/13/2026
$798,671
$798,671
4 Beds
2.5 Baths
3,415 Sqft
11,317 Lot (sqft)
Sold 10/13/2026
$611,656
5 Beds
2.5 Baths
3,359 Sqft
12,197 Lot (sqft)
Sold 10/18/2026