Member Features
Find Real Estate Bargain!
Full foreclosure details
Home value, equity and ownership info
Find homes priced below market
Get full access with a FREE Account
Already a member?
$549,693
Listing Price3beds
2.5baths
2,749sqft
5,663sqft lot
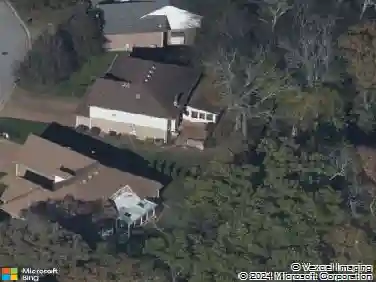
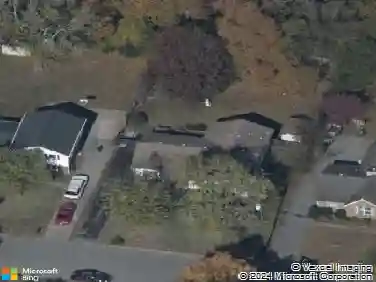
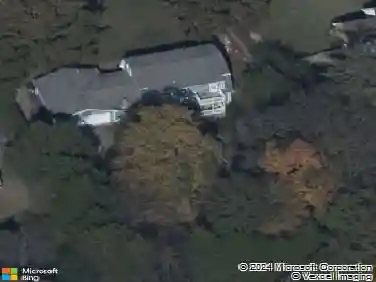
4237 Magnolia Farms Dr, Hermitage, TN 37076
Member Features
Find Real Estate Bargain!
Full foreclosure details
Home value, equity and ownership info
Find homes priced below market
Get full access with a FREE Account
Already a member?
For Sale
Off Market
Home type
Price / sqft
Year built
Home Details
Welcome to the highly sought-after Magnolia Farms community. This stunning all-brick home offers the coveted Ashford floor plan, thoughtfully designed with generous living spaces and modern finishes throughout. The main level includes a private home office enclosed by stylish glass French doors, ideal for working from home. At the heart of the home, the spacious kitchen boasts quartz countertops, abundant cabinetry, a large walk-in pantry, an oversized center island, premium stainless steel appliances, and a gas range. Transition effortlessly into the light-filled sunroom, currently tailored as an elegant formal dining room, or unwind in the expansive downstairs living area. Upstairs, you will find an oversized bonus room providing an ideal second living space. The primary suite features double quartz-topped vanities, a soaking tub, a separate shower, and an enviable walk-in closet. Two additional bedrooms, each complete with its own walk-in closet, offer unmatched comfort for family or guests. Modern conveniences include an energy-efficient tankless hot water heater. Beyond the home, Magnolia Farms offers resort-style community amenities including a pool, splash pad, playground, sidewalks, and peaceful walking trails surrounded by lush green space. Ideally situated with convenient access to downtown Nashville, nearby lake recreation, and the Stones River Greenway, this home pairs spacious, flexible living with the amenities and accessibility that make Magnolia Farms such a d
Interior Details
2749
3
2.5
Has Heating:
No
Heating Type:
N/A
Has Cooling:
Yes
Cooling Type:
Central
Has Fuel:
No
Fuel Type:
N/A
Has Basement:
No
Basement Type:
N/A
Has Flooring:
No
Flooring Type:
N/A
Has Fireplace:
Yes
Fireplace Type:
N/A
Property Details
5663
No
No
Type:
Garage, Attached
Location:
N/A
Status:
N/A
Number of Spaces:
2
No
No
No
No
No
No
No
Construction Details
N/A
Brick
N/A
N/A
N/A
Tax History
Year
Amount
Land
Improvement
Percent Change
Assessment

Average Home Price in 37076
Nearby Properties
Zip Code
Price
Bed
Bath
Sqft
Lot
Sold Date
$499,900
3 Beds
3.5 Baths
2,630 Sqft
11,326 Lot (sqft)
Sold 08/28/2026
$573,950
4 Beds
2.5 Baths
2,748 Sqft
6,098 Lot (sqft)
Sold 08/12/2026
$579,042
$579,042
3 Beds
2.5 Baths
2,635 Sqft
7,405 Lot (sqft)
Sold 08/05/2026
$549,000
3 Beds
3 Baths
2,718 Sqft
6,534 Lot (sqft)
Sold 10/26/2026
$584,000
4 Beds
3 Baths
2,736 Sqft
5,663 Lot (sqft)
Sold 10/27/2026
$547,626
3 Beds
2.5 Baths
2,608 Sqft
5,663 Lot (sqft)
Sold 08/06/2026
$569,000
3 Beds
3 Baths
2,474 Sqft
5,663 Lot (sqft)
Sold 10/12/2026
$571,512
4 Beds
3 Baths
2,578 Sqft
5,663 Lot (sqft)
Sold 09/29/2026
$553,807
3 Beds
2.5 Baths
2,581 Sqft
6,534 Lot (sqft)
Sold 10/27/2026