
Member Features
Find Real Estate Bargain!
Full foreclosure details
Home value, equity and ownership info
Find homes priced below market
Get full access with a FREE Account
Already a member?
$455,000
Listing Price4beds
2.5baths
2,268sqft
7,673sqft lot
221 S Magnolia Dr, Glenshaw, PA 15116
Member Features
Find Real Estate Bargain!
Full foreclosure details
Home value, equity and ownership info
Find homes priced below market
Get full access with a FREE Account
Already a member?
For Sale
Off Market
Home type
Price / sqft
Year built
Home Details
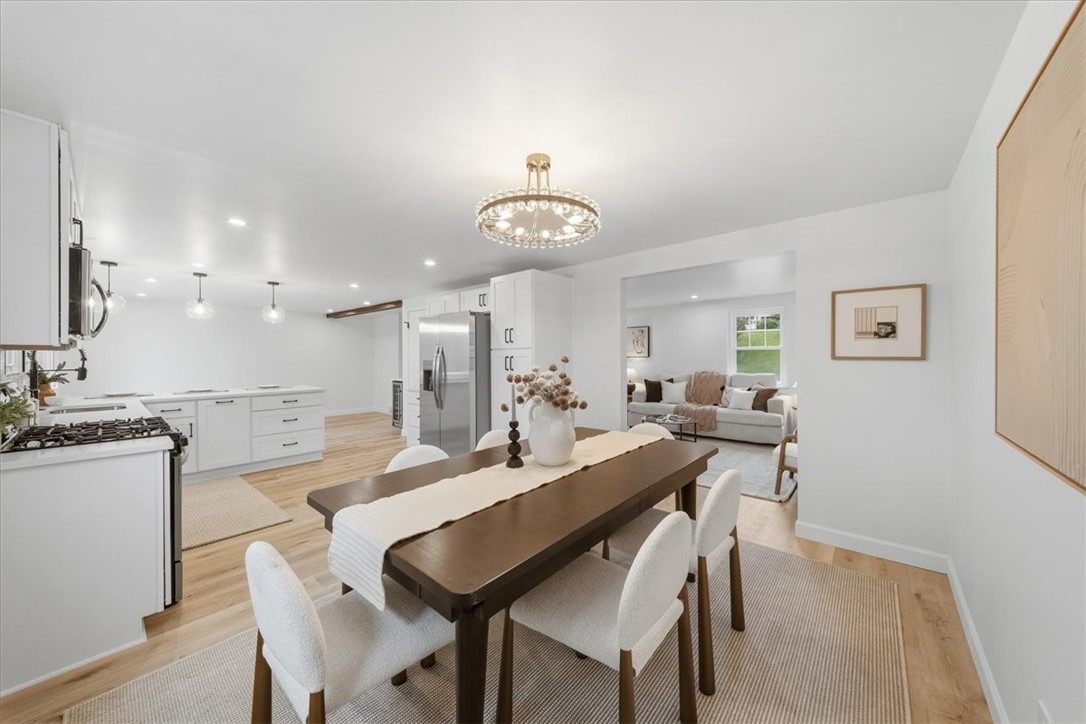
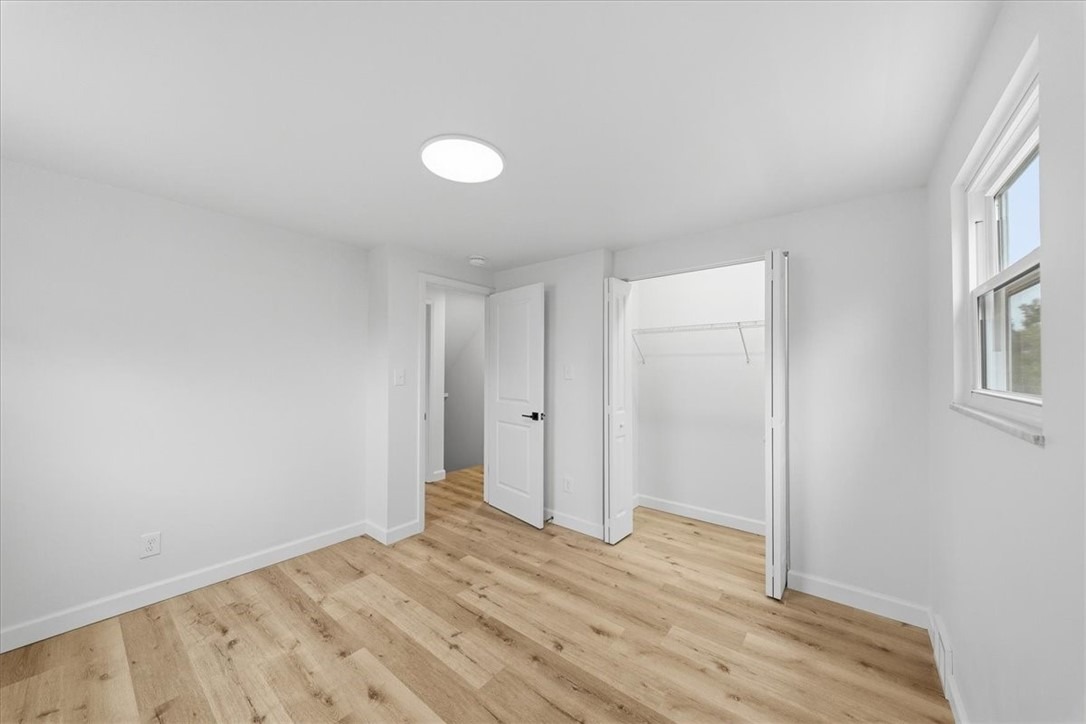
EXTENSIVELY UPDATED 4-BEDROOM HOME IN GLENSHAW - 2,268 SQ. FT. OF MOVE-IN-READY LIVING!nnWelcome to 221 S Magnolia Dr, a beautifully updated 4-bedroom, 2.5-bath home offering approximately 2,268 square feet of living space in Glenshaw. This property has undergone an extensive list of improvements, giving the next owner the opportunity to move in and enjoy without the worry of major updates.nnMajor improvements include a new HVAC system, new gas hot water tank, new roof, new gutters and downspouts, new shutters, and all new windows on the first and second floors. The exterior has also been refreshed with new vinyl siding on the rear first-floor area and fresh paint throughout the interior and exterior siding.nnInside, youll find all new interior and exterior doors, new baseboard trim, new LVP flooring throughout, and updated tile in the bathrooms. The updated kitchen features quartz countertops and new appliances, while the bathrooms have also been tastefully updated.nnThe home also offers the convenience of second-floor laundry with new laundry appliances. Electrical improvements include an updated 200-amp electrical service and all new lighting, along with some updated plumbing.nnStep outside to enjoy a brand-new 12 x 20 Trex deck, creating the perfect space for entertaining, relaxing, or enjoying the outdoors. Additional improvements include a new LiftMaster wall-mounted garage door opener and a partially replaced concrete driveway.nnWith its spacious 4-bedroom, 2.5-bath la
Interior Details
2268
4
2.5
Has Heating:
Yes
Heating Type:
Central
Has Cooling:
Yes
Cooling Type:
Central
Has Fuel:
No
Fuel Type:
N/A
Has Basement:
No
Basement Type:
Full
Has Flooring:
No
Flooring Type:
N/A
Has Fireplace:
Yes
Fireplace Type:
N/A
Property Details
7673
No
No
Type:
Garage, Attached
Location:
N/A
Status:
N/A
Number of Spaces:
1
N/A
N/A
N/A
N/A
N/A
N/A
N/A
Construction Details
Colonial
Frame
N/A
N/A
Other (not Classified)
Tax History
Year
Amount
Land
Improvement
Percent Change
Assessment
2020
$5,105
$41,000
$119,800
--%
$160,800
2018
$4,904
$41,000
$119,800
--%
$160,800
2018
$4,904
$41,000
$119,800
--%
$160,800
2017
$4,788
$41,000
$119,800
--%
$160,800
2016
$4,637
$41,000
$119,800
--%
$160,800
2014
$4,544
$41,000
$119,800
--%
$160,800
2012
$3,417
$17,700
$69,700
--%
$87,400

Average Home Price in 15116
Nearby Properties
Zip Code
Price
Bed
Bath
Sqft
Lot
Sold Date
$550,366
$550,366
3 Beds
1 Baths
1,988 Sqft
13,713 Lot (sqft)
Sold 08/19/2026
$226,749
$226,749
4 Beds
1.5 Baths
2,548 Sqft
6,500 Lot (sqft)
Sold 10/06/2026
$455,000
$455,000
4 Beds
2.5 Baths
2,268 Sqft
7,673 Lot (sqft)
Sold 10/06/2026
$459,999
4 Beds
3 Baths
2,184 Sqft
11,726 Lot (sqft)
Sold 10/13/2026




