Member Features
Find Real Estate Bargain!
Full foreclosure details
Home value, equity and ownership info
Find homes priced below market
Get full access with a FREE Account
Already a member?
$225,000
Listing Price--beds
--baths
1,450sqft
1,999sqft lot
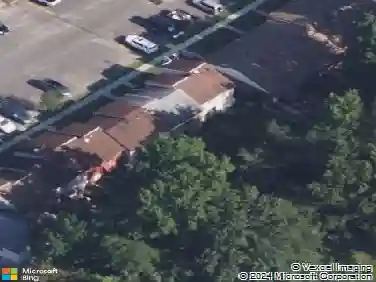
28 Magnolia Ct, Sicklerville, NJ 08081
Member Features
Find Real Estate Bargain!
Full foreclosure details
Home value, equity and ownership info
Find homes priced below market
Get full access with a FREE Account
Already a member?
For Sale
Off Market
Home type
Price / sqft
Year built
Home Details
Don't miss out on this 3-bedroom, 1.5 bath town home in the Manor Hall neighborhood. Step inside to the entry that opens to the spacious living room area adjoined with kitchen and dining area and laundry room with Washer/Dryer on the first floor complete with a sliding door leading into the back yard. This floor also features a powder room and utility closet that houses the HVAC and hot water heater. The 2nd floor features 3 bedrooms with a full bath. The townhome has been freshly painted, has new flooring, new kitchen countertops and painted cabinets for a refreshed look and making it move-in ready. nThe property is conveniently located near schools, multiple shopping centers, shopping malls and outlets, home improvement centers, restaurants, Rt. 73, Rt 322, Atlantic City Expressway to be in the city, Delaware or Jersey shore in minutes. It is a wonderful opportunity for a first time home buyer or real estate investor. House is being sold as-is.
Interior Details
1450
N/A
N/A
Has Heating:
No
Heating Type:
N/A
Has Cooling:
No
Cooling Type:
N/A
Has Fuel:
No
Fuel Type:
N/A
Has Basement:
No
Basement Type:
N/A
Has Flooring:
No
Flooring Type:
N/A
Has Fireplace:
Yes
Fireplace Type:
N/A
Property Details
1999
No
No
Type:
N/A
Location:
N/A
Status:
N/A
Number of Spaces:
N/A
N/A
N/A
N/A
N/A
N/A
N/A
N/A
Construction Details
N/A
N/A
N/A
N/A
N/A
Tax History
Year
Amount
Land
Improvement
Percent Change
Assessment
2020
$2,417
$22,000
$45,000
--%
$67,000
2019
$2,402
$22,000
$45,000
--%
$67,000
2018
$2,369
$22,000
$45,000
--%
$67,000
2017
$2,327
$22,000
$45,000
--%
$67,000
2016
$2,298
$22,000
$45,000
--%
$67,000
2013
$2,095
$22,000
$45,000
--%
$67,000
2012
$2,573
$22,000
$45,000
--%
$67,000

Average Home Price in 08081
Nearby Properties
Zip Code
Price
Bed
Bath
Sqft
Lot
Sold Date
$230,000
$230,000
-- Beds
-- Baths
1,300 Sqft
1,999 Lot (sqft)
Sold 10/22/2026
$175,000
3 Beds
1 Baths
1,392 Sqft
1,999 Lot (sqft)
Sold 09/26/2026
$247,000
$247,000
-- Beds
-- Baths
1,300 Sqft
1,999 Lot (sqft)
Sold 09/11/2026
$280,000
-- Beds
-- Baths
1,360 Sqft
1,999 Lot (sqft)
Sold 08/26/2026
$174,469
-- Beds
-- Baths
1,370 Sqft
1,999 Lot (sqft)
Sold 07/21/2026
$399,900
5 Beds
2 Baths
1,577 Sqft
14,662 Lot (sqft)
Sold 10/13/2026
$189,000
$189,000
3 Beds
2 Baths
1,462 Sqft
1,999 Lot (sqft)
Sold 10/13/2026
$235,932
$235,932
-- Beds
-- Baths
1,350 Sqft
4,199 Lot (sqft)
Sold NaN/NaN/NaN
$218,847
-- Beds
-- Baths
1,462 Sqft
1,999 Lot (sqft)
Sold 10/26/2026